This is a carousel with tiles that activate property listing cards. Use the previous and next buttons to navigate.
1/1
$259,000
This is a carousel with tiles that activate property listing cards. Use the previous and next buttons to navigate.
1/1
Property Description
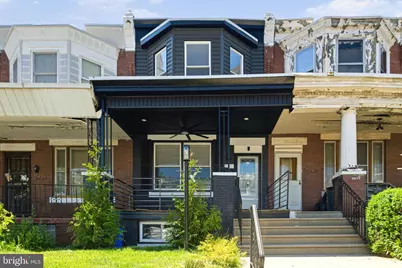
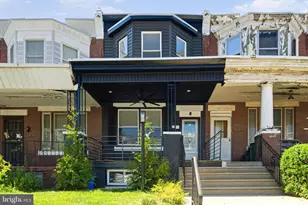
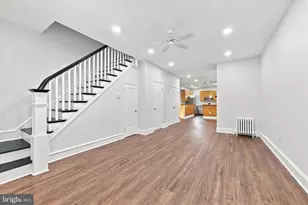
Welcome to this stunning, completely renovated home in the desirable Nicetown-Tioga neighborhood. This meticulously designed residence offers a perfect blend of modern convenience and comfort, making it an ideal choice for families and entertainers alike. Step inside to an open-concept layout featuring brand new hardwood floors throughout the first and second levels, complemented by recessed lighting that beautifully illuminates each space. The heart of this home is the brand new kitchen, a chef's dream equipped with a stylish waterfall island, gleaming stainless steel appliances, and a convenient pot filler over the stove. This space flows seamlessly into the dining area, perfect for family gatherings or entertaining guests. The inviting living room features a custom fireplace with beautifully designed lighted shelving, creating an ambiance that's perfect for cozy nights in. On the second floor, you'll find four spacious bedrooms. The property also includes a versatile bonus fifth bedroom in the finished basement, ideal for guests, a home office, or playroom. The two full bathrooms are thoughtfully designed. The main bathroom has an advanced bidet toilet and a lighted mirror to add a touch of luxury and modern functionality to your daily routine. The basement bathroom has a step in shower with a rain overhead faucet along with space for a full sized washer and dryer. Step outside to your brand new rear patio, perfect for summer BBQs and gatherings with friends and family, set within a private setting thanks to high fences. The front porch offers a delightful spot to unwind, featuring recessed lighting and a ceiling fan, making it an inviting space for relaxing evenings. Situated on a quiet block, this property is just a short distance from shopping and essential amenities, as well as nearby Temple University, providing excellent access for students and staff. Don't miss your chance to own this beautiful home that truly has it all. This move-in ready Philadelphia home offers the perfect combination of modern design, comfort, and location. Whether you're a homeowner or investor, this property is an incredible opportunity in a growing area of the city. Schedule your showing today and experience everything this beautifully renovated home has to offer. Agent has a financial Interest in this property. 1 year home warranty included.
Full Property Details
Full Property Details for 3840 N 17th St
General
- Sold For: $259,000
- Taxes: $1,528 (2025)
- Status: Closed
- Type: Townhouse
- Source: BrightMLSPhilly
- MLS ID: PAPH2628446
- Added to Site: 93 day(s) ago
Rooms
Bathrooms
- Total Bathrooms: 2
- Full Bathrooms: 2
- Upper Floor Baths: 1
- Upper - Full Baths: 1
- Lower Floor Baths: 1
- Lower - Full Baths: 1
Bedrooms
- Total Bedrooms: 4
- Bedrooms Upper: 4
Parking
- Parking Type: On Street
Location
- Area: 19140 (19140)
- Municipality: PHILADELPHIA
- County: PHILADELPHIA
- Subdivision: NICETOWN-TIOGA
- Driving Directions: Located off of Hunting Park Ave
School Information
- School District: Philadelphia City
Heating & Cooling
- Central air: Yes
- Cooling Type: Central A/C
- Cooling Fuel: Electric
- Heating Type: 90% Forced Air
- Heating Fuel: Natural Gas
- Water Heater: Electric
Utilities
- Sewer: Public Sewer
- Water: Public
Structural Information
- Architectural Style: Straight Thru
- Structure Type: Interior Row/Townhouse
- Construction: Masonry
- Basement: Yes
- Basement Desc.: Fully Finished
- Foundation: Stone
- Stories Description: Lower 1, Upper 1
- Square Feet: 1,430
- Sq. Ft. Source: Estimated
- Living Area: 1,430 Sq. Ft.
- Finished Above Grnd: 1,430 Sq. Ft.
- Year Built: 1940
- Year Built Source: Estimated
Unit Information
Unit 1
- Bathrooms-Lower: 1
Lot Features
- Lot Size (Acres): 0.03
- Lot Size (Sq. Ft.): 1,395
- Lot Size Source: Estimated
- Lot Dimensions: 16.00 x 90.00
- Zoning: RSA5
Financial Considerations
- Price Per Sq. Ft.: $181.75
- Assessment Year: 2026
- School Tax: $856
- City/TownTax: $672
- City/TownTax Freq: Annually
- County Tax Freq: Annually
- Tax w/Assessment: $109,200
- Tax Amount: $1,528
- Tax Year: 2025
- Terms: Standard Sale
Disclosures and Reports
- Ownership: Fee Simple
- Lot Number: 197
Listed by JMG Pennsylvania, David T Brown
Sold by Realty ONE Group Focus, KADEEM MCCLARY

Get Pre-Approved Today
Schools
Schools serving 3840 N 17th St
School District:Philadelphia City School District
Disclaimer:
School attendance boundaries provided by ATTOM Data Solutions and are for reference only. Contact the school directly to verify enrollment eligibility.
Price & Sales History for 3840 N 17th St
Date
Details
Price
Change
Source
8/07/2026
Sold
$259,000
-0.35%
MLS
6/09/2026
Price Reduced
$259,900
-3.71%
MLS
6/04/2026
Listed
$269,900
—
MLS
Disclaimer: Historical sales information is derived from public records provided by the county offices. Information is not guaranteed and should be independently verified.
3840 N 17th Street, Philadelphia, PA 19140 (MLS# PAPH2628446) is a Townhouse property that was sold at $259,000 on August 07, 2026. Want to learn more about 3840 N 17th Street? Do you have questions about finding other Townhouse real estate for sale in Philadelphia? You can browse all Philadelphia real estate or contact a Coldwell Banker agent to request more information.