This is a carousel with tiles that activate property listing cards. Use the previous and next buttons to navigate.
1/1
$234,000
This is a carousel with tiles that activate property listing cards. Use the previous and next buttons to navigate.
1/1
Property Description
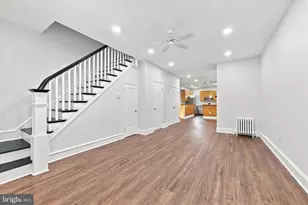
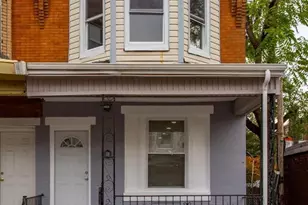
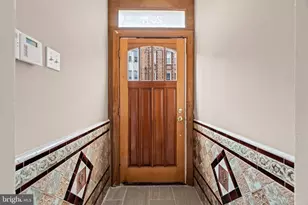
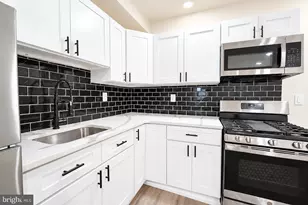
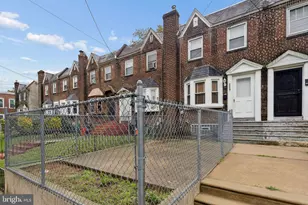
Welcome home to this beautifully renovated four-bedroom, one-and-a-half-bath townhome in the heart of Nicetown-Hunting Park, where classic character meets modern comfort. From the moment you arrive, the open front porch invites you to slow down, sip your morning coffee, and enjoy the neighborhood vibe. Step inside the welcoming vestibule and through a stunning stained-glass door into a bright and spacious living room filled with natural light. Large windows with a built-in sitting area create the perfect spot to curl up with a good book, while the decorative fireplace with a new insert adds warmth, charm, and a cozy ambiance-ideal for relaxing evenings at home. Freshly stained hardwood floors flow effortlessly into the dining area, setting the stage for family meals, celebrations, and everyday moments. The open kitchen is designed for both function and connection, offering plenty of space for a dining table or center island. Brand-new appliances-including a stove, microwave, dishwasher, and refrigerator-make cooking a joy. A convenient half bath and additional storage at the rear of the kitchen add thoughtful practicality to the space. Upstairs, retreat to a peaceful second level where a full bathroom with a deep soaking tub and soft recessed lighting offers a spa-like escape. A generously sized rear bedroom provides flexibility as a primary suite or cozy den, while two additional bedrooms at the front of the home are filled with light and feature ample closet space. Each bedroom includes its own ceiling fan for year-round comfort. The clean, full basement opens up endless possibilities-create a home gym, playroom, entertainment space, or simply enjoy the extra storage. Laundry hookups and a walk-out entrance lead to the rear yard, making indoor-outdoor living and entertaining effortless. Move-in ready and thoughtfully updated, this home offers the warmth of timeless details with the ease of modern living. It's more than a house-it's the place where your next chapter begins. 💛
Full Property Details
Full Property Details for 3853 17th St
General
- Sold For: $234,000
- Taxes: $1,584 (2025)
- Status: Closed
- Type: Townhouse
- Source: BrightMLSPhilly
- MLS ID: PAPH2537434
- Added to Site: 382 day(s) ago
Interior
- Number of Rooms: 8
- Rooms/Areas: Living Room, Dining Room, Kitchen, Basement, Bedroom 1, Laundry
- Interior Features: Kitchen - Eat-In, Recessed Lighting, Upgraded Countertops, Wood Floors, Carpet, Ceiling Fan(s), Crown Moldings, Pantry
- Fireplace: Yes
- Number of Fireplaces: 1
- Fireplace(s): Brick
- Appliances: Stove, Microwave, Dishwasher, Refrigerator
- Flooring: Hardwood, Fully Carpeted
Rooms
Bathrooms
- Total Bathrooms: 2
- Full Bathrooms: 1
- Half Bathrooms: 1
- Upper Floor Baths: 1
- Upper - Full Baths: 1
- Main Floor Baths: 1
- Main - 1/2 Baths: 1
Bedrooms
- Total Bedrooms: 4
- Bedrooms Upper: 4
Additional Information
- Security/Safety: Carbon Monoxide Detector(s), Security System
Exterior
- Porch/Patio/Deck: Brick, Porch(es)
Parking
- Parking Type: On Street
Location
- Area: 19140 (19140)
- Municipality: PHILADELPHIA
- County: PHILADELPHIA
- Subdivision: NICETOWN
- Cross Streets: West Pike
- Driving Directions: Take the exit toward PA-611/Broad Street, Turn right onto N 16th St 0.2 mi, Turn right onto W Hunting Park Ave 0.2 mi, Turn left onto N 17th St
School Information
- School District: The School District Of Philadelphia
- Elementary School: Overbrook
- Middle School: Roberto Clemente
- High School: Gratz Simon
Community
- Pets Allowed: Yes
- Pets: No Pet Restrictions
Heating & Cooling
- Cooling Type: Ceiling Fan(s)
- Heating Type: Radiator
- Heating Fuel: Natural Gas
- Water Heater: Natural Gas, Electric
Utilities
- Sewer: Public Sewer
- Water: Public
Structural Information
- Architectural Style: Straight Thru
- Structure Type: Interior Row/Townhouse
- Construction: Brick Front, CPVC/PVC, Copper Plumbing
- Basement: Yes
- Basement Desc.: Full, Walkout Stairs
- Foundation: Concrete Perimeter, Stone, Wood
- Roof: Asphalt, Rubber
- Walls/Ceilings: Brick
- Windows: Bay/Bow, Triple Pane
- Doors: Storm
- Entry Floor Number: 1
- Stories Description: Lower 1, Main, Upper 1
- Square Feet: 1,470
- Sq. Ft. Source: Estimated
- Living Area: 1,470 Sq. Ft.
- Finished Above Grnd: 1,470 Sq. Ft.
- Year Built: 1940
- Year Built Source: Estimated
- Property Condition: Excellent
Unit Information
- Unit Floor in Bldg.: 2
Lot Features
- Lot Size (Acres): 0.03
- Lot Size (Sq. Ft.): 1,306
- Lot Size Source: Estimated
- Zoning: RSA5
Financial Considerations
- Price Per Sq. Ft.: $156.46
- School Tax: $887
- Tax w/Assessment: $113,200
- Tax Amount: $1,584
- Tax Year: 2025
- Terms: Standard Sale
Disclosures and Reports
- Ownership: Fee Simple
- Exclusions: NA
- Inclusions: Stove, microwave, dishwasher, refrigerator
- Lot Number: 185
Listed by BHHS Fox & Roach-Southampton, LINDA D ATKINSON
Sold by BHHS Fox & Roach-Marlton, Wynona R Hayes-Poole

Get Pre-Approved Today
Schools
Schools serving 3853 17th St
School District:Philadelphia City School District
Disclaimer:
School attendance boundaries provided by ATTOM Data Solutions and are for reference only. Contact the school directly to verify enrollment eligibility.
Price & Sales History for 3853 17th St
Date
Details
Price
Change
Source
9/14/2026
Sold
$234,000
1.74%
MLS
5/12/2026
Price Reduced
$230,000
-2.13%
MLS
2/17/2026
Price Reduced
$235,000
-4.08%
MLS
9/24/2025
Listed
$245,000
—
MLS
Disclaimer: Historical sales information is derived from public records provided by the county offices. Information is not guaranteed and should be independently verified.
3853 17th Street, Philadelphia, PA 19140 (MLS# PAPH2537434) is a Townhouse property that was sold at $234,000 on September 14, 2026. Want to learn more about 3853 17th Street? Do you have questions about finding other Townhouse real estate for sale in Philadelphia? You can browse all Philadelphia real estate or contact a Coldwell Banker agent to request more information.