This is a carousel with tiles that activate property listing cards. Use the previous and next buttons to navigate.
1/13
$1,341
This is a carousel with tiles that activate property listing cards. Use the previous and next buttons to navigate.
1/13
Property Description
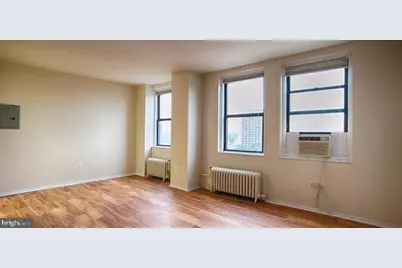
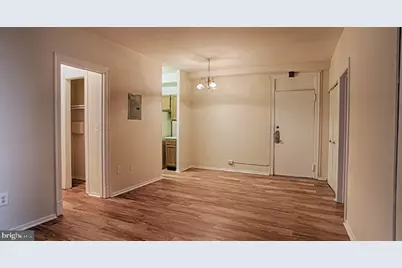
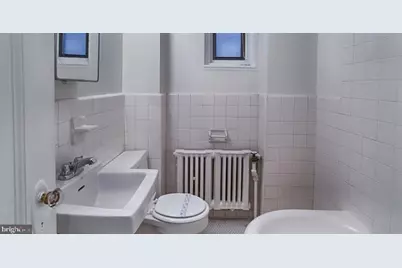
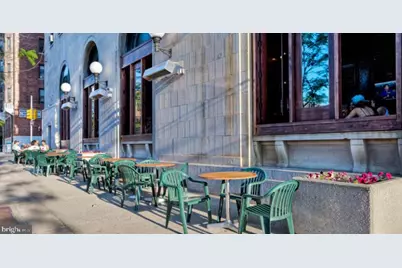
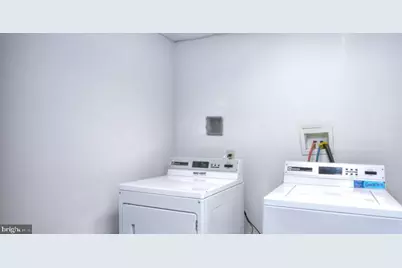
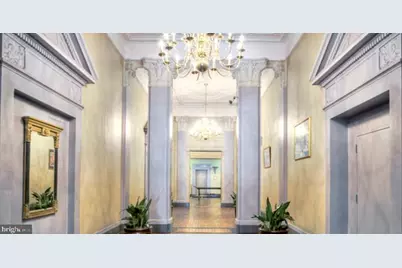
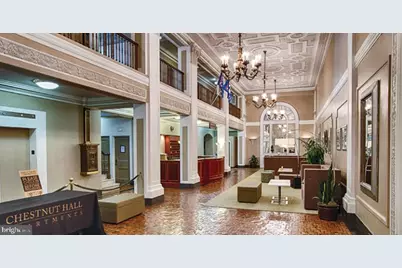
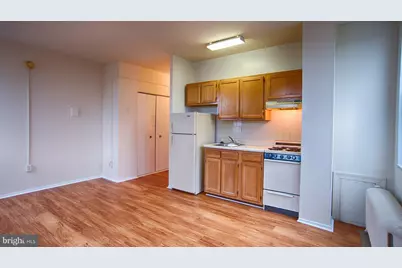
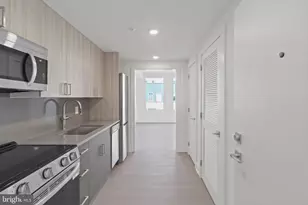
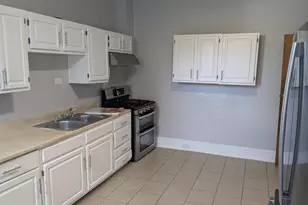
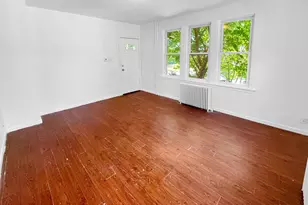
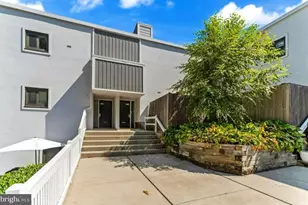
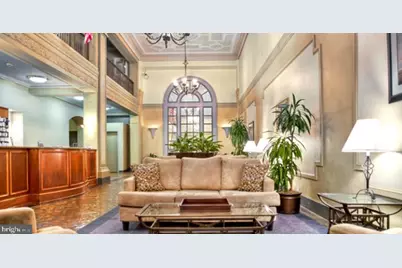
Step into this thoughtfully designed studio where open-concept living maximizes every square foot of your 440-square-foot sanctuary. The floor plan flows seamlessly from kitchen to living area, creating an airy feel that belies the compact footprint, while oversized windows frame views of the bustling Chestnut Street corridor below. Your kitchen anchors the space with upgraded countertops, stainless steel appliances including a full-size refrigerator, microwave, and disposal, plus an ice maker for those warm Philadelphia evenings. The open layout means you can prep dinner while streaming shows from the living area, or host friends without feeling cramped in separate rooms. Daily conveniences define the experience here. Your in-unit washer and dryer eliminate trips to shared laundry facilities, while a generous walk-in closet provides surprisingly ample storage for a studio layout. The entry-level design means no stairs to navigate with groceries or furniture, and building elevators whisk you effortlessly to the third floor. When you need to venture beyond your door, Chestnut Hall delivers amenities that extend your living space significantly. The rooftop deck becomes your outdoor room with sweeping city views, while the fitness center eliminates gym memberships. A game room and meeting space provide venues for entertaining, and the concierge service adds a touch of full-service living. Pet owners appreciate the dedicated dog park, making this a truly pet-friendly environment for both cats and dogs. The 1922 building marries historic character with modern systems throughout. Original architectural details complement contemporary updates, while security features and professional management ensure peace of mind. The picnic area and outdoor spaces create community gathering spots, transforming neighbors into friends over shared meals and conversations. Living at 3900 Chestnut Street places you in the heart of University City's energy. The neighborhood pulses with student life, research institutions, and the kind of walkable urban density that makes car ownership optional rather than essential. Coffee shops, restaurants, and retail line the street level, while tree-lined blocks provide quieter residential pockets just steps away. This studio represents efficient urban living at its finest, where thoughtful design and building amenities compensate for compact square footage, and the vibrant neighborhood provides endless extension of your home environment. Pricing and availability subject to change on a daily basis. Photos are of model units. Parking may be available subject to availability and may be an additional fee.
Full Property Details
Full Property Details for 3900 Chestnut St #305
General
- Rent: $1,341
- Status: Active
- Type: Condo
- Source: BrightMLSPhilly
- MLS ID: PAPH2626490
- Updated: 6/23/2026
- Added to Site: 48 day(s) ago
Rental Information
- Lease/Rent Term: 12 Months
- Max. Lease (Mths): 24
- Min. Lease (Mths): 12
Interior
- Rooms/Areas: Living Room, Kitchen
- Interior Features: Walk-in Closet(s), Floor Plan - Open
- Appliances: Stove, Microwave, Refrigerator, Stainless Steel Appliances, Dishwasher, Disposal, Washer, Dryer
Rooms
Bathrooms
- Total Bathrooms: 1
- Full Bathrooms: 1
- Main Floor Baths: 1
- Main - Full Baths: 1
Additional Information
- Shared Amenities: Fitness Center, Concierge, Elevator, Dog Park, Spa, Extra Storage
Exterior
- Exterior Features: Roof Deck
Parking
- Parking Type: None
Location
- Area: 19104 (19104)
- Municipality: PHILADELPHIA
- County: PHILADELPHIA
- Cross Streets: Chestnut
- Driving Directions: Located in University City!
School Information
- School District: The School District Of Philadelphia
Heating & Cooling
- Central air: Yes
- Cooling Type: Central A/C
- Cooling Fuel: Electric
- Heating Type: Other
- Heating Fuel: Electric
- Water Heater: Other
Utilities
- Sewer: Public Septic
- Water: Public
Structural Information
- Architectural Style: Victorian
- Structure Type: Hi-Rise 9+ Floors
- Construction: Other
- Entry Floor Number: 1
- Stories Description: Main
- Square Feet: 440
- Sq. Ft. Source: Estimated
- Living Area: 440 Sq. Ft.
- Finished Above Grnd: 440 Sq. Ft.
- Year Built: 1925
- Year Built Source: Assessor
Lot Features
- Lot Dimensions: 200 x 219
Financial Considerations
- Price Per Sq. Ft.: $3.05
- Application Fee: $79
- Security Deposit: $350
- Tenant Pays: Utilities - All
Disclosures and Reports
- Ownership: Other
Listed by KW Empower, Brad R Levinson
Schools
Schools serving 3900 Chestnut St #305
School District:Philadelphia City School District
| Name | Grades | Distance |
|---|---|---|
Powel Samuel School 3610 Warren Street, Philadelphia, PA 19104 | K-4 | 0.4 mi |
Science Leadership Academy Middle School 3610 Warren Street, Philadelphia, PA 19104 | 5-8 | 0.4 mi |
West Philadelphia High School 4901 Chestnut Street, Philadelphia, PA 19139 | 9-12 | 1.1 mi |
Disclaimer:
School attendance boundaries provided by ATTOM Data Solutions and are for reference only. Contact the school directly to verify enrollment eligibility.
Price History for 3900 Chestnut St #305
Date
Details
Price
Change
Source
6/19/2026
Price Increased
$1,341
1.21%
MLS
6/18/2026
Price Increased
$1,325
4.83%
MLS
5/28/2026
Price Increased
$1,264
1.94%
MLS
5/27/2026
Listed
$1,240
—
MLS
Disclaimer: Historical sales information is derived from public records provided by the county offices. Information is not guaranteed and should be independently verified.
3900 Chestnut Street #305, Philadelphia, PA 19104 (MLS# PAPH2626490) is a Condo property with 0 bedrooms and 1 full bathroom. 3900 Chestnut Street #305 is currently listed for rent at $1,341 and was received on May 27, 2026. Want to learn more about 3900 Chestnut Street #305? Do you have questions about finding other real estate for sale or rent in Philadelphia? You can browse all Philadelphia rentals or contact a Coldwell Banker agent to request more information.