This is a carousel with tiles that activate property listing cards. Use the previous and next buttons to navigate.
1/13
$1,346
This is a carousel with tiles that activate property listing cards. Use the previous and next buttons to navigate.
1/13
Property Description
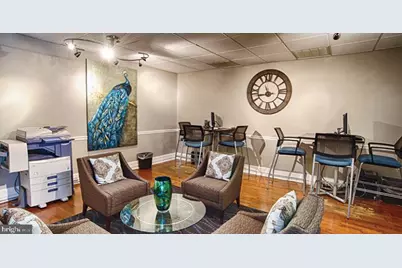
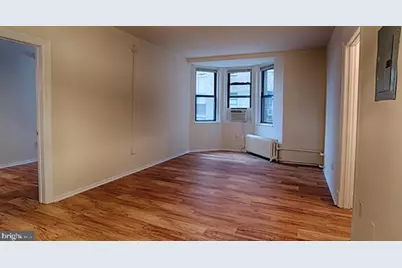
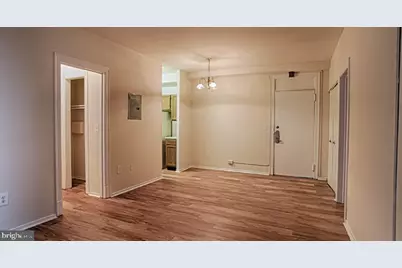
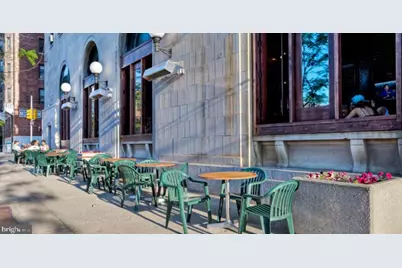
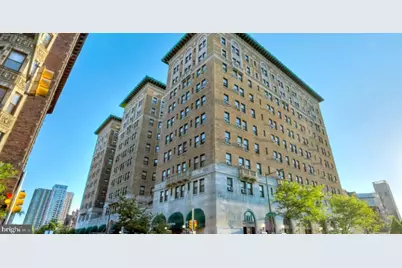
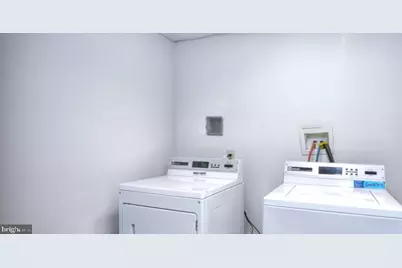
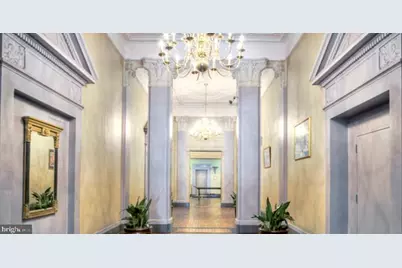
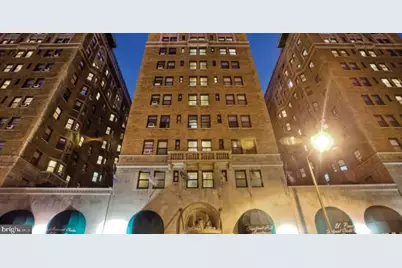
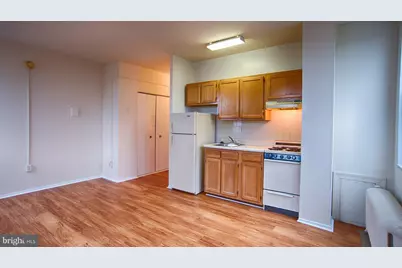
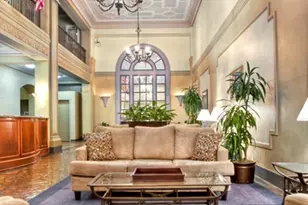
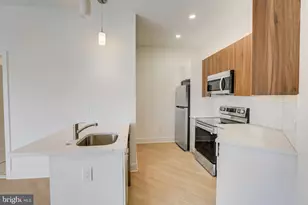
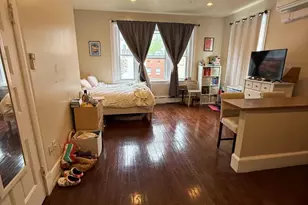
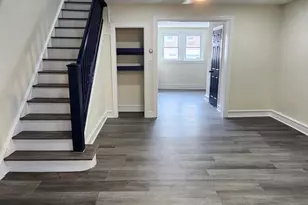
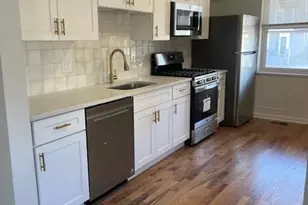
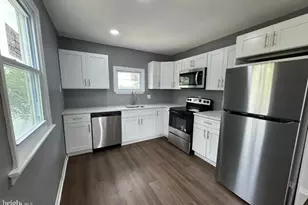
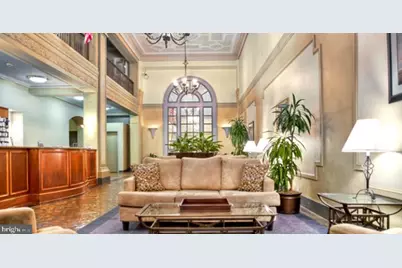
Tucked behind the tree-lined stretch of Chestnut Street, this studio layout maximizes every square foot with an open floor plan that flows seamlessly from kitchen to living space. Morning coffee happens at upgraded countertops in a kitchen equipped with stainless steel appliances, including a refrigerator with ice maker, microwave, and disposal that handle daily routines with ease. The open design creates sight lines across the entire space, making the 400 square feet feel surprisingly expansive and bright. Your walk-in closet provides storage that many studio apartments simply cannot offer, while in-unit washer and dryer eliminate trips to shared laundry facilities entirely. The convenience extends to every detail, from the stainless steel appliance package that coordinates beautifully with the upgraded countertops to the thoughtful layout that gives distinct zones for cooking, relaxing, and sleeping within the open concept. Step outside your door and the building's amenities become extensions of your living space. The fitness center handles your workout routine just floors away from your front door, while the roof deck offers city views and fresh air when you need a change of scenery. Evening gatherings happen naturally in the game room or meeting spaces, and the concierge service adds a layer of convenience to package deliveries and building access. The dog park makes pet ownership effortless for both cats and dogs, with dedicated outdoor space right on the premises. The building itself carries the character of 1922 construction with modern updates throughout. Elevator access connects you to all floors, while security features provide peace of mind. The picnic area extends your outdoor options beyond the roof deck, creating multiple spaces to enjoy fresh air and socialize with neighbors. This corner of Philadelphia pulses with the energy of a neighborhood in transformation. New businesses continue to open along nearby corridors while established favorites anchor the dining and shopping scene. The walkable streets connect you to daily essentials, weekend exploration, and the broader fabric of the city. Transit connections put Center City within easy reach, making this location work whether your days unfold locally or require city-wide commuting. Pricing and availability subject to change on a daily basis. Photos are of model units. Parking may be available subject to availability and may be an additional fee.
Full Property Details
Full Property Details for 3900 Chestnut St #931
General
- Rent: $1,346
- Status: Active
- Type: Condo
- Source: BrightMLSPhilly
- MLS ID: PAPH2626082
- Updated: 6/23/2026
- Added to Site: 49 day(s) ago
Rental Information
- Lease/Rent Term: 12 Months
- Max. Lease (Mths): 24
- Min. Lease (Mths): 12
Interior
- Rooms/Areas: Living Room, Kitchen
- Interior Features: Walk-in Closet(s)
- Appliances: Stove, Microwave, Refrigerator, Stainless Steel Appliances, Dishwasher, Disposal, Washer, Dryer
Rooms
Bathrooms
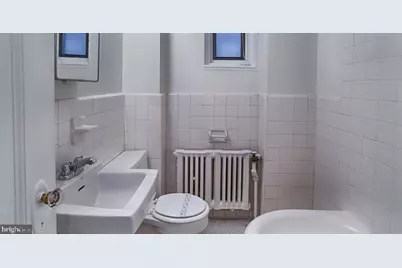
- Total Bathrooms: 1
- Full Bathrooms: 1
- Main Floor Baths: 1
- Main - Full Baths: 1
Additional Information
- Shared Amenities: Fitness Center, Concierge, Elevator, Dog Park, Spa, Extra Storage
Exterior
- Exterior Features: Roof Deck
Parking
- Parking Type: None
Location
- Area: 19104 (19104)
- Municipality: PHILADELPHIA
- County: PHILADELPHIA
- Cross Streets: Chestnut
- Driving Directions: Located in University City!
School Information
- School District: The School District Of Philadelphia
Heating & Cooling
- Central air: Yes
- Cooling Type: Central A/C
- Cooling Fuel: Electric
- Heating Type: Other
- Heating Fuel: Electric
- Water Heater: Other
Utilities
- Sewer: Public Septic
- Water: Public
Structural Information
- Architectural Style: Victorian
- Structure Type: Hi-Rise 9+ Floors
- Construction: Other
- Entry Floor Number: 1
- Stories Description: Main
- Square Feet: 400
- Sq. Ft. Source: Estimated
- Living Area: 400 Sq. Ft.
- Finished Above Grnd: 400 Sq. Ft.
- Year Built: 1925
- Year Built Source: Assessor
Lot Features
- Lot Dimensions: 200 x 219
Financial Considerations
- Price Per Sq. Ft.: $3.37
- Application Fee: $79
- Security Deposit: $350
- Tenant Pays: Utilities - All
Disclosures and Reports
- Ownership: Other
Listed by KW Empower, Brad R Levinson
Schools
Schools serving 3900 Chestnut St #931
School District:Philadelphia City School District
| Name | Grades | Distance |
|---|---|---|
Powel Samuel School 3610 Warren Street, Philadelphia, PA 19104 | K-4 | 0.4 mi |
Science Leadership Academy Middle School 3610 Warren Street, Philadelphia, PA 19104 | 5-8 | 0.4 mi |
West Philadelphia High School 4901 Chestnut Street, Philadelphia, PA 19139 | 9-12 | 1.1 mi |
Disclaimer:
School attendance boundaries provided by ATTOM Data Solutions and are for reference only. Contact the school directly to verify enrollment eligibility.
Price History for 3900 Chestnut St #931
Date
Details
Price
Change
Source
6/19/2026
Price Increased
$1,346
1.2%
MLS
6/18/2026
Price Increased
$1,330
4.81%
MLS
5/28/2026
Price Increased
$1,269
1.85%
MLS
5/26/2026
Listed
$1,246
—
MLS
Disclaimer: Historical sales information is derived from public records provided by the county offices. Information is not guaranteed and should be independently verified.
3900 Chestnut Street #931, Philadelphia, PA 19104 (MLS# PAPH2626082) is a Condo property with 0 bedrooms and 1 full bathroom. 3900 Chestnut Street #931 is currently listed for rent at $1,346 and was received on May 26, 2026. Want to learn more about 3900 Chestnut Street #931? Do you have questions about finding other real estate for sale or rent in Philadelphia? You can browse all Philadelphia rentals or contact a Coldwell Banker agent to request more information.