This is a carousel with tiles that activate property listing cards. Use the previous and next buttons to navigate.
1/1
$113,490
This is a carousel with tiles that activate property listing cards. Use the previous and next buttons to navigate.
1/1
Property Description
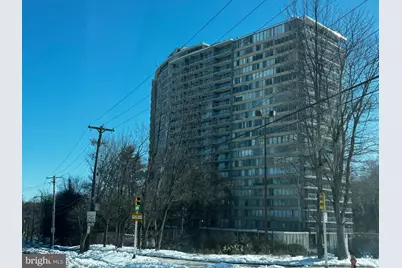
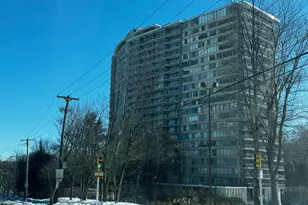
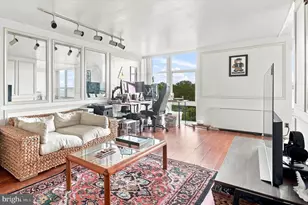
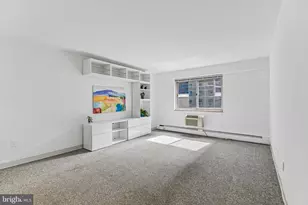
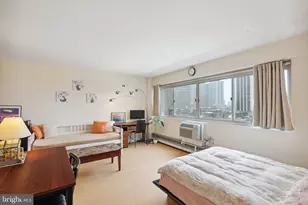
Experience elevated City living in this beautifully upated 1 bedroom 1 bathroom condominiumn perched on the 14th floor. Step out onto your expansive full-length balcony and take in the sweeping city skyline views-perfect for morning coffee or evening sunsets. Inside, every detail has been thoughtfully renewed: Modern kitchen with brand-new cabinetry, countertops, and new appliances. Contemporary bathroom featuring stylish new fixtures and finishes. New flooring and fresh paint throughout, creating a bright, polished ambiance. This turn-key home blends comfort with modern sophistication, offering the ideal balance of style, convenience, and skyline scenery. Whether you're looking for your first home, a city retreat, or an investment, this condo delivers an unmatched urban lifestyle. Ready to move in and enjoy the view - this is high-rise living at its finest. FIRST LOOK EXPIRES: 3/23/2026: only offers from: owner occupant, non profits and government entities will be considered during this timeline. Buyer is responsible for all transfer tax. This is a Fannie Mae homepath property. First Time Buyers, complete the homepath Ready Buyer homeownership course on Homepath website. Attach certificate to offer up to 3% closing cost assistance.
Full Property Details
Full Property Details for 3900 Ford Rd #14L
General
- Sold For: $113,490
- HOA FEE: $963/month
- Taxes: $1,521 (2025)
- Status: Closed
- Type: Condo
- Source: BrightMLSPhilly
- MLS ID: PAPH2586492
- Added to Site: 142 day(s) ago
Interior
- Number of Rooms: 1
- Interior Features: Kitchen - Eat-In, Combination Kitchen/Dining, Elevator, Formal/Separate Dining Room
- Appliances: Stainless Steel Appliances, Refrigerator, Oven/Range - Gas, Dishwasher, Built-In Microwave
- Flooring: Luxury Vinyl Plank
Rooms
Bathrooms
- Total Bathrooms: 1
- Full Bathrooms: 1
- Main Floor Baths: 1
- Main - Full Baths: 1
Bedrooms
- Total Bedrooms: 1
- Bedrooms Main & Up: 1
Additional Information
- Shared Amenities: Fitness Center, Laundry Facilities, Meeting Room, Security, Swimming Pool
- Shared Pool: Yes
- Pool: Yes
- Security/Safety: 24 hour security, Desk in Lobby, Doorman
Exterior
- Exterior Features: Other
- Porch/Patio/Deck: Balcony, Wrap Around
Parking
- Parking Features: Free, On-site - Rent, Public, Private, Unassigned
- Parking Type: Parking Lot
Location
- Area: 19131 (19131)
- Municipality: PHILADELPHIA
- County: PHILADELPHIA
- Subdivision: WYNNEFIELD HEIGHTS
- Building Name: PARK PLAZA
- Cross Streets: Balwynne Park
- Driving Directions: City Ave to Belmont, left on Ford to Park Plaza on the left.
- Location Details: Urban
School Information
- School District: Philadelphia City
Community
- Assoc. Fees Include: Air Conditioning, Common Area Maintenance, Electricity, Ext Bldg Maint, Gas, Heat, Management, Water
Heating & Cooling
- Central air: Yes
- Cooling Type: Central A/C
- Heating Type: Baseboard - Hot Water
- Heating Fuel: Natural Gas
- Water Heater: Natural Gas
Utilities
- Sewer: Public Sewer
- Water: Public
Structural Information
- Architectural Style: Other
- Structure Type: Hi-Rise 9+ Floors
- Construction: Masonry
- Common Walls: 2+ Common Walls
- Doors: Sliding Glass
- Entry Floor Number: 14
- Stories/Levels: 22
- Stories Description: Main
- Square Feet: 986
- Sq. Ft. Source: Assessor
- Living Area: 986 Sq. Ft.
- Finished Above Grnd: 986 Sq. Ft.
- Year Built: 1960
- Year Built Source: Assessor
- Property Condition: Very Good
Additional Structures
- Other Structures: None
Lot Features
- Property View: City
- Zoning: RM1
Financial Considerations
- Price Per Sq. Ft.: $121.7
- Condo Fee: $963
- Condo Fee Freq: Monthly
- Other Fee: $22
- Other Fee Freq.: Monthly
- Assessment Year: 2025
- School Tax: $852
- City/TownTax: $669
- City/TownTax Freq: Annually
- County Tax Freq: Annually
- Tax w/Assessment: $108,700
- Tax Amount: $1,521
- Tax Year: 2025
- Terms: Bank Owned/REO
- Tax Total Finished Sq. Ft.: 986
Disclosures and Reports
- Ownership: Condominium
- Condo: Yes
- Bank-owned: Yes
- Lot Number: 251
Listed by RE/MAX Prime Real Estate, Jaimee A. Cohen
Sold by Springer Realty Group, Ashley Justice

Get Pre-Approved Today
Schools
Schools serving 3900 Ford Rd #14L
School District:Philadelphia City School District
| Name | Grades | Distance |
|---|---|---|
Blankenburg Rudolph School 4600 West Girard Avenue, Philadelphia, PA 19131 | 7-8 | 1.8 mi |
Overbrook High School, Philadelphia, PA 5898 Lancaster Avenue, Philadelphia, PA 19131 | 9-12 | 2 mi |
Disclaimer:
School attendance boundaries provided by ATTOM Data Solutions and are for reference only. Contact the school directly to verify enrollment eligibility.
Price & Sales History for 3900 Ford Rd #14L
Date
Details
Price
Change
Source
6/23/2026
Sold
$113,490
-5.42%
MLS
4/22/2026
Price Reduced
$120,000
-4%
MLS
3/22/2026
Price Reduced
$125,000
-7.75%
MLS
2/21/2026
Listed
$135,500
—
MLS
Disclaimer: Historical sales information is derived from public records provided by the county offices. Information is not guaranteed and should be independently verified.
3900 Ford Road #14L, Philadelphia, PA 19131 (MLS# PAPH2586492) is a Condo property that was sold at $113,490 on June 23, 2026. Want to learn more about 3900 Ford Road #14L? Do you have questions about finding other Condo real estate for sale in Philadelphia? You can browse all Philadelphia real estate or contact a Coldwell Banker agent to request more information.