Full Property Details for 3900 Ford Rd #18K
General
- Sold For: $175,000
- HOA FEE: $1,187/month
- Taxes: $1,767 (2025)
- Status: Closed
- Type: Condo
- Source: BrightMLSPhilly
- MLS ID: PAPH2531682
- Added to Site: 374 day(s) ago
Rooms
- Total Bathrooms: 2
- Full Bathrooms: 1
- Half Bathrooms: 1
- Main Floor Baths: 2
- Main - Full Baths: 1
- Main - 1/2 Baths: 1
- Total Bedrooms: 2
- Bedrooms Main & Up: 2
Additional Information
- Shared Amenities: Fitness Center, Sauna, Swimming Pool, Tennis Courts, Other
- Shared Pool: Yes
- Pool: Yes
Parking
- Garage: Yes
- Garage Spaces: 2
- Total Spaces: 2
- Parking Type: Attached Garage
- Garage Description: Garage Door Opener
Location
- Area: 19131 (19131)
- Municipality: PHILADELPHIA
- County: PHILADELPHIA
- Driving Directions: From City Ave, turn on Ford Rd. Continue to 3900 Ford Rd, entrance on right.
- Location Details: Suburban
School Information
- School District: Philadelphia City
Community
- Assoc. Fees Include: Electricity, Heat, Water, Gas, Cable TV
- Pets Allowed: Yes
- Pets: No Pet Restrictions
Heating & Cooling
- Central air: Yes
- Cooling Type: Central A/C, Ceiling Fan(s)
- Cooling Fuel: Electric
- Heating Type: Forced Air
- Heating Fuel: Natural Gas
- Water Heater: Natural Gas
Utilities
- Sewer: Public Sewer
- Water: Public
Structural Information
- Architectural Style: Contemporary
- Structure Type: Hi-Rise 9+ Floors
- Construction: Masonry
- Basement: Yes
- Basement Desc.: Full
- Foundation: Concrete Perimeter
- Roof: Flat
- Entry Floor Number: 18
- Stories Description: Main
- Square Feet: 1,140
- Sq. Ft. Source: Estimated
- Living Area: 1,140 Sq. Ft.
- Finished Above Grnd: 1,140 Sq. Ft.
- Year Built: 1960
- Year Built Source: Assessor
Lot Features
- Property View: City, River, Trees/Woods
- Zoning: RMX-3
Water Features
Financial Considerations
- Price Per Sq. Ft.: $157.89
- Condo Fee: $1,187
- Condo Fee Freq: Monthly
- Assessment Year: 2025
- School Tax: $990
- City/TownTax: $777
- City/TownTax Freq: Annually
- County Tax Freq: Annually
- Tax w/Assessment: $126,300
- Tax Amount: $1,767
- Tax Year: 2025
- Terms: Standard Sale
- Tax Total Finished Sq. Ft.: 1140
Disclosures and Reports
- Ownership: Condominium
- Condo: Yes
- Exclusions: Any items not specifically listed under inclusions.
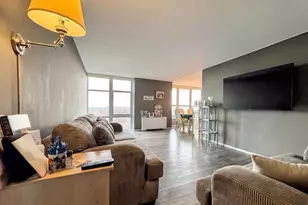

- Inclusions: All utilities included in monthly condo fee (electric, heat, water, gas and basic cable). Sale includes all appliances — washer, dryer, refrigerator, Dish washer and stove. Building amenities feature fitness center, sauna, swimming pool, pickleball/tennis court, 24-hour front desk and security, on-site convenience store, and hair salon. Two parking lots available with option for garage parking and assigned space for a fee. Private balcony with full-width views of the Philadelphia skyline.
- Lot Number: 299
Listed by HomeZu by Simple Choice, Christopher J Carr
Sold by Compass Pennsylvania, LLC, LaTanya D Grays