This is a carousel with tiles that activate property listing cards. Use the previous and next buttons to navigate.
1/1
$110,000
This is a carousel with tiles that activate property listing cards. Use the previous and next buttons to navigate.
1/1
Property Description
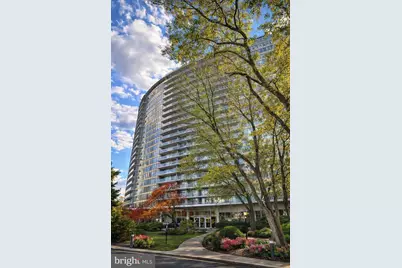
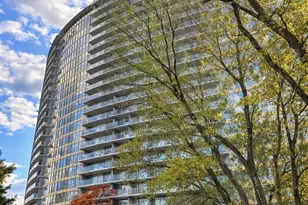
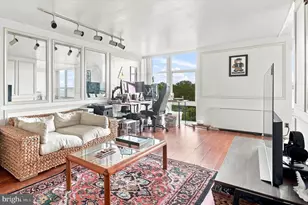
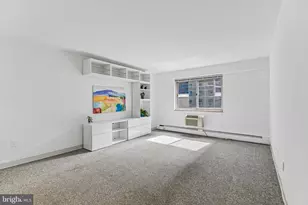
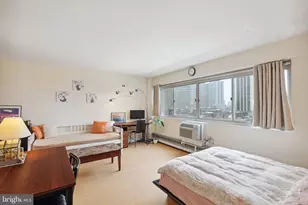
Experience effortless living in this beautifully maintained, light-filled residence featuring a spacious open-concept layout. The inviting living area is enhanced by sleek track lighting and flows seamlessly into a dedicated dining space-perfect for entertaining or everyday comfort. The eat-in kitchen offers gas cooking, ample cabinetry, and great functionality for both casual meals and hosting. A versatile den-ideal as a second bedroom, office, or flex space-adds to the home's appeal, along with a convenient powder room for guests. The oversized primary suite is a true retreat, complete with a dressing area, expansive wall-to-wall closets, and a well-appointed tiled bath with tub and shower. Storage is abundant throughout, including a dedicated laundry room. Step outside onto the large private balcony-accessible from the living room, den, and bedroom-and enjoy peaceful pool and city views. This full-service building offers a 24-hour concierge and doorman, along with access (for an additional fee) to premium amenities including indoor and outdoor pools, fitness center, tennis courts, library, card room, parking options, and storage. The monthly condo fee includes all utilities and basic cable, making for truly hassle-free living. Ideally located near shopping, public transportation, Center City, and the western suburbs-this home checks every box.
Full Property Details
Full Property Details for 3900 Ford Rd #9K
General
- Sold For: $110,000
- HOA FEE: $1,058/month
- Taxes: $1,767 (2026)
- Status: Closed
- Type: Condo
- Source: BrightMLSPhilly
- MLS ID: PAPH2598650
- Added to Site: 162 day(s) ago
Interior
- Number of Rooms: 5
- Rooms/Areas: Living Room, Dining Room, Primary Bedroom, Kitchen, Other, Half Bath
- Interior Features: Primary Bath(s), Kitchen - Eat-In
- Appliances: Built-In Range, Oven - Self Cleaning, Dishwasher, Disposal, Built-In Microwave
- Flooring: Fully Carpeted, Tile/Brick
Rooms
Bathrooms
- Total Bathrooms: 2
- Full Bathrooms: 1
- Half Bathrooms: 1
- Main Floor Baths: 2
- Main - Full Baths: 1
- Main - 1/2 Baths: 1
Bedrooms
- Total Bedrooms: 1
- Bedrooms Main & Up: 1
Additional Information
- Shared Amenities: Swimming Pool
- Shared Pool: Yes
- Pool: Yes
Exterior
- Exterior Features: Sidewalks, Street Lights
- Porch/Patio/Deck: Balcony
Parking
- Parking Features: Private
- Parking Type: Parking Lot
Location
- Area: 19131 (19131)
- Municipality: PHILADELPHIA
- County: PHILADELPHIA
- Subdivision: WYNNEFIELD HEIGHTS
- Building Name: PARK PLAZA
- Cross Streets: Monument
- Driving Directions: Use GPS Please
School Information
- School District: The School District Of Philadelphia
Community
- Assoc. Fees Include: Pool(s), Common Area Maintenance, Ext Bldg Maint, Lawn Maintenance, Snow Removal, Trash
Heating & Cooling
- Central air: Yes
- Cooling Type: Central A/C
- Cooling Fuel: Electric
- Heating Type: Forced Air
- Heating Fuel: Natural Gas
- Water Heater: Natural Gas
Utilities
- Sewer: Public Sewer
- Water: Public
- Utility Description: Cable TV
Structural Information
- Architectural Style: Colonial
- Structure Type: Hi-Rise 9+ Floors
- Construction: Brick
- Entry Floor Number: 9
- Stories Description: Main
- Square Feet: 1,140
- Sq. Ft. Source: Assessor
- Living Area: 1,140 Sq. Ft.
- Finished Above Grnd: 1,140 Sq. Ft.
- Year Built: 1960
- Year Built Source: Assessor
Unit Information
- Unit Floor in Bldg.: 9
Lot Features
- Lot Size Source: Estimated
- Zoning: RM1
Financial Considerations
- Price Per Sq. Ft.: $114.04
- Condo Fee: $1,058
- Condo Fee Freq: Monthly
- Assessment Year: 2026
- School Tax: $990
- City/TownTax: $777
- City/TownTax Freq: Annually
- County Tax Freq: Annually
- Tax w/Assessment: $126,300
- Tax Amount: $1,767
- Tax Year: 2026
- Terms: Standard Sale
- Tax Total Finished Sq. Ft.: 1140
Disclosures and Reports
- Ownership: Fee Simple
- Condo: Yes
- Lot Number: 204
Listed by Compass Pennsylvania, LLC, Brett L Rosenthal
Sold by Unrepresented, Unrepresented

Get Pre-Approved Today
Schools
Schools serving 3900 Ford Rd #9K
School District:Philadelphia City School District
| Name | Grades | Distance |
|---|---|---|
Blankenburg Rudolph School 4600 West Girard Avenue, Philadelphia, PA 19131 | 7-8 | 1.8 mi |
Overbrook High School, Philadelphia, PA 5898 Lancaster Avenue, Philadelphia, PA 19131 | 9-12 | 2 mi |
Disclaimer:
School attendance boundaries provided by ATTOM Data Solutions and are for reference only. Contact the school directly to verify enrollment eligibility.
Price & Sales History for 3900 Ford Rd #9K
Date
Details
Price
Change
Source
8/10/2026
Sold
$110,000
-15.38%
MLS
3/27/2026
Listed
$130,000
—
MLS
Disclaimer: Historical sales information is derived from public records provided by the county offices. Information is not guaranteed and should be independently verified.
3900 Ford Road #9K, Philadelphia, PA 19131 (MLS# PAPH2598650) is a Condo property that was sold at $110,000 on August 10, 2026. Want to learn more about 3900 Ford Road #9K? Do you have questions about finding other Condo real estate for sale in Philadelphia? You can browse all Philadelphia real estate or contact a Coldwell Banker agent to request more information.