This is a carousel with tiles that activate property listing cards. Use the previous and next buttons to navigate.
1/1
$500,000
This is a carousel with tiles that activate property listing cards. Use the previous and next buttons to navigate.
1/1
Property Description
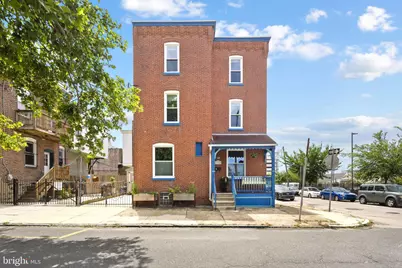
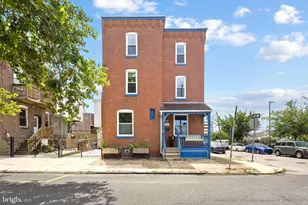
**Offer Deadline: Monday, 7/13 @ 8pm. Welcome to this beautifully maintained detached home situated on a desirable corner lot, offering gated off-street parking, a private rear deck, and abundant natural light throughout. Spanning three levels, this beautifully updated home offers three spacious bedrooms, two full bathrooms, and the perfect blend of comfort, style, and convenience. Classic brick architecture and a welcoming front porch, with a sweet porch-swing create an inviting first impression. Enter through the front entrance or conveniently from the driveway. The main level boasts rich maple hardwood floors, a spacious living room, and a large dining area perfect for entertaining. The chef's kitchen offers abundant cabinetry, granite countertops and backsplash, stainless steel appliances, and an overhead range hood. Direct access to the driveway from the kitchen makes grocery unloading effortless. Step outside from the living room to the secluded rear deck, enclosed by a wooden privacy fence and bathed in sunlight, ideal for gardening, outdoor dining, and grilling. Additional exterior features include raised planter beds and a storage shed, while the basement provides excellent storage options. The second floor offers two generously sized bedrooms with abundant closet space and oversized windows. A tiled hall bathroom showcases a tub with glass enclosure, plenty of vanity storage, a massive linen closet, and a window for natural light. A conveniently located laundry closet with stackable washer and dryer completes this level. Ascend the light-filled stairwell, complete with new carpeting and a skylight, to a third-level primary suite with new hardwood floors and oversized windows for sweeping neighborhood views. The suite includes two walk-in closets and a luxurious bathroom with a whirlpool tub, separate shower, double vanity, and additional linen storage. Additional highlights include a new roof, skylight, and windows, along with central air, ceiling fans, recessed lighting, and custom moldings throughout. Ideally located in a vibrant neighborhood just steps from Saunders Park, Penn Presbyterian Medical Center, University of Pennsylvania, and Drexel University. Enjoy easy access to Center City Philadelphia, Philadelphia International Airport, major highways, and bridges. Walk to public transportation, parks, restaurants, cafés, shopping, and all the conveniences city living has to offer. Please view our virtual tour and 3-D tours!
Full Property Details
Full Property Details for 3910 Baring St
General
- Sold For: $500,000
- Taxes: $5,322 (2026)
- Status: Closed
- Type: Single Family
- Source: BrightMLSPhilly
- MLS ID: PAPH2639230
- Added to Site: 60 day(s) ago
Interior
- Number of Rooms: 8
- Interior Features: Bathroom - Jetted Tub, Bathroom - Stall Shower, Bathroom - Tub Shower, Breakfast Area, Carpet, Ceiling Fan(s), Chair Railings, Crown Moldings, Dining Area, Floor Plan - Traditional, Kitchen - Gourmet, Primary Bath(s), Recessed Lighting, Skylight(s), Upgraded Countertops, Window Treatments, Wood Floors
- Appliances: Dishwasher, Disposal, Oven/Range - Gas, Range Hood, Refrigerator, Stainless Steel Appliances, Washer/Dryer Stacked, Water Heater - Solar
- Flooring: Wood, Ceramic Tile, Carpet
Rooms
Bathrooms
- Total Bathrooms: 2
- Full Bathrooms: 2
- Upper 2 - Full Baths: 1
- Upper Floor Baths: 2
- Upper - Full Baths: 2
Bedrooms
- Total Bedrooms: 3
- Bedrooms Upper: 3
- Bedrooms-Up2: 1
Additional Information
- Security/Safety: Carbon Monoxide Detector(s), Main Entrance Lock
Exterior
- Exterior Features: Exterior Lighting, Secure Storage, Sidewalks, Street Lights
- Porch/Patio/Deck: Deck(s), Patio(s), Porch(es)
Parking
- Total Spaces: 1
- Parking Features: Concrete Driveway, Fenced, Private, Secure Parking
- Parking Type: Driveway
Location
- Area: 19104 (19104)
- Municipality: PHILADELPHIA
- County: PHILADELPHIA
- Subdivision: WEST POWELTON
- Cross Streets: State Street
- Driving Directions: Traveling west on Baring Street, the home is on the left.
- Direction Faces: North
- Location Details: Urban
School Information
- School District: The School District Of Philadelphia
Heating & Cooling
- Central air: Yes
- Cooling Type: Central A/C, Ceiling Fan(s)
- Cooling Fuel: Electric
- Heating Type: Central, Forced Air
- Heating Fuel: Natural Gas
- Water Heater: Natural Gas
Utilities
- Sewer: Public Sewer
- Water: Public
Structural Information
- Architectural Style: Traditional
- Structure Type: Detached
- Construction: Masonry, Brick
- Basement: Yes
- Basement Desc.: Daylight, Partial, Interior Access, Poured Concrete, Unfinished
- Foundation: Stone
- Roof: Flat, Rubber
- Walls/Ceilings: 9'+ Ceilings, Beamed Ceilings, Dry Wall
- Windows: Insulated, Replacement, Screens, Skylights
- Doors: Double Entry, Insulated
- Stories Description: Main, Upper 1, Upper 2
- Square Feet: 1,806
- Sq. Ft. Source: Assessor
- Living Area: 1,806 Sq. Ft.
- Finished Above Grnd: 1,806 Sq. Ft.
- Year Built: 1930
- Year Built Source: Assessor
Additional Structures
- Other Structures: Shed
Lot Features
- Property View: Panoramic, Street
- Lot Size (Acres): 0.02
- Lot Size (Sq. Ft.): 980
- Lot Size Source: Assessor
- Lot Dimensions: 35.00 x 28.00
- Street/Road Desc.: Paved
- Zoning: RSA5
- Lot Description: Corner, Private, Rear Yard
- Fencing (Description): Decorative, Wrought Iron, Rear, Privacy, Wood
Financial Considerations
- Price Per Sq. Ft.: $276.85
- Assessment Year: 2026
- School Tax: $2,980
- City/TownTax: $2,341
- City/TownTax Freq: Annually
- County Tax Freq: Annually
- Tax w/Assessment: $380,200
- Tax Amount: $5,322
- Tax Year: 2026
- Terms: Standard Sale
- Tax Total Finished Sq. Ft.: 1806
Disclosures and Reports
- Ownership: Fee Simple
- Inclusions: Appliances; Window Treatments
- Lot Number: 155
Get Pre-Approved Today
Schools
Schools serving 3910 Baring St
School District:Philadelphia City School District
| Name | Grades | Distance |
|---|---|---|
Powel Samuel School 3610 Warren Street, Philadelphia, PA 19104 | K-4 | 0.4 mi |
Science Leadership Academy Middle School 3610 Warren Street, Philadelphia, PA 19104 | 5-8 | 0.4 mi |
West Philadelphia High School 4901 Chestnut Street, Philadelphia, PA 19139 | 9-12 | 1 mi |
Disclaimer:
School attendance boundaries provided by ATTOM Data Solutions and are for reference only. Contact the school directly to verify enrollment eligibility.
Price & Sales History for 3910 Baring St
Date
Details
Price
Change
Source
8/20/2026
Sold
$500,000
—
MLS
6/26/2026
Listed
$500,000
—
MLS
Disclaimer: Historical sales information is derived from public records provided by the county offices. Information is not guaranteed and should be independently verified.
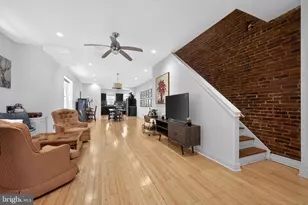
3910 Baring Street, Philadelphia, PA 19104 (MLS# PAPH2639230) is a Single Family property that was sold at $500,000 on August 20, 2026. This property was sold by Frank Altamuro from our Old City Office.Want to learn more about 3910 Baring Street? Do you have questions about finding other Single Family real estate for sale in Philadelphia? You can browse all Philadelphia real estate or contact a Coldwell Banker agent to request more information.