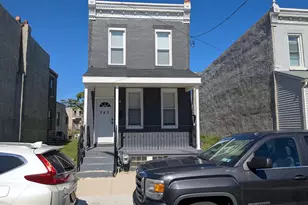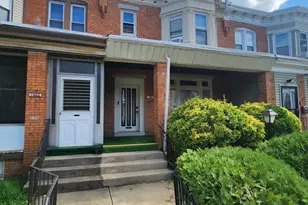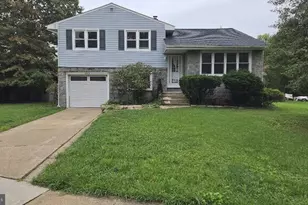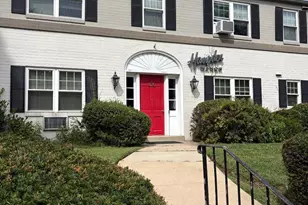
This is a carousel with tiles that activate property listing cards. Use the previous and next buttons to navigate.
1/37
$2,500
This is a carousel with tiles that activate property listing cards. Use the previous and next buttons to navigate.
1/37
Property Description
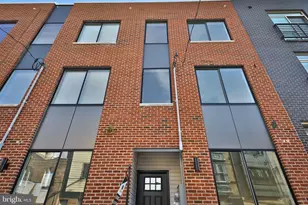
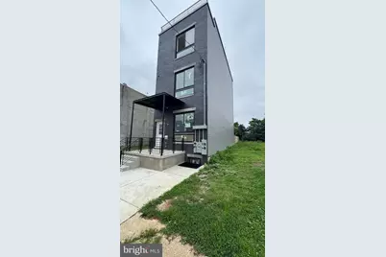
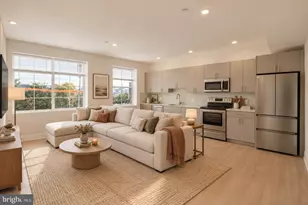
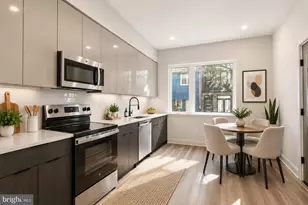
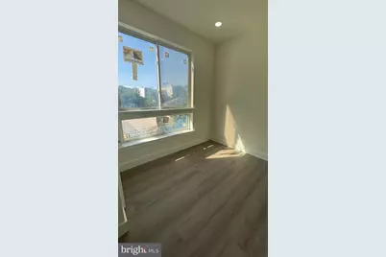
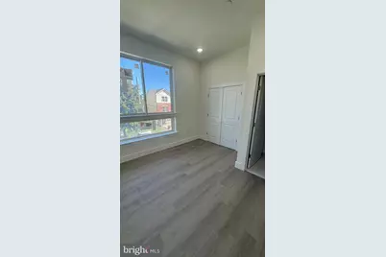
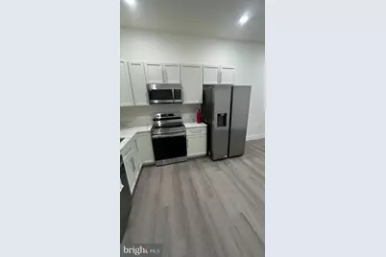
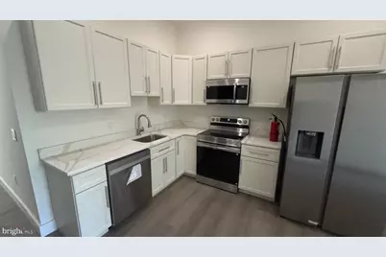
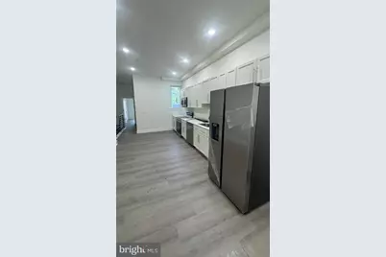
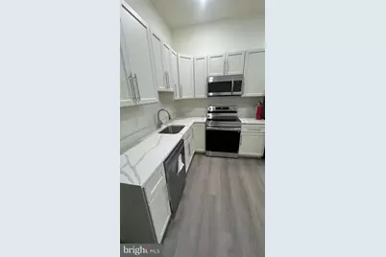
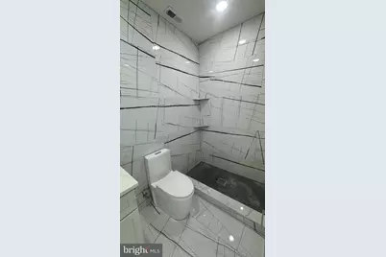
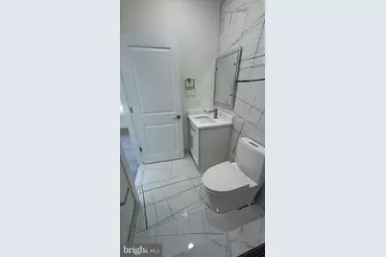
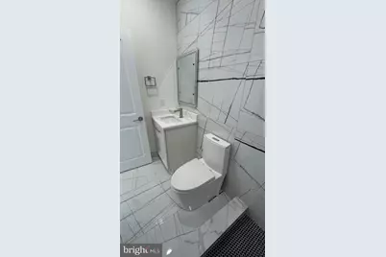
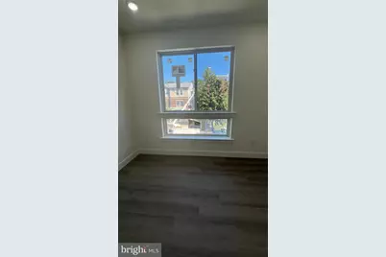
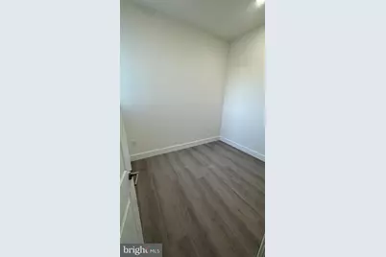
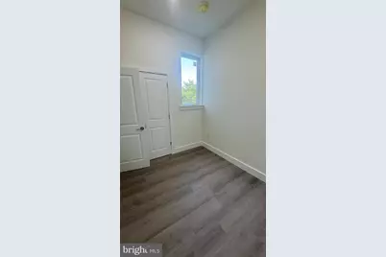
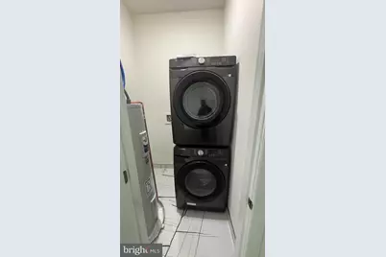
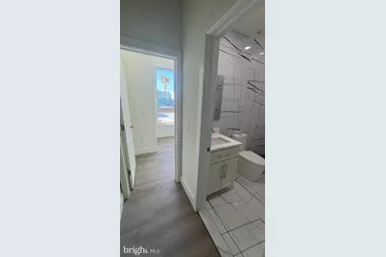
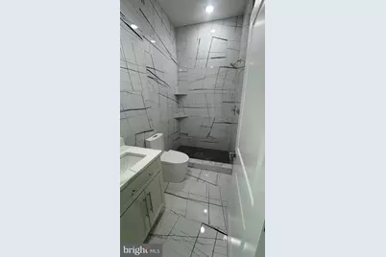
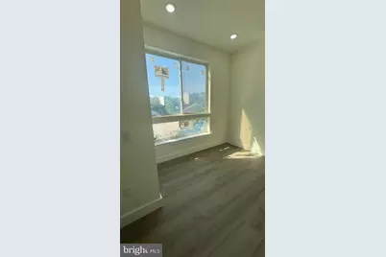
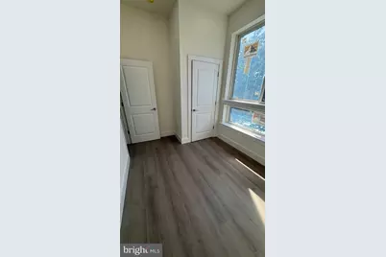
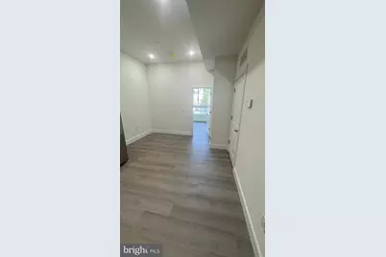
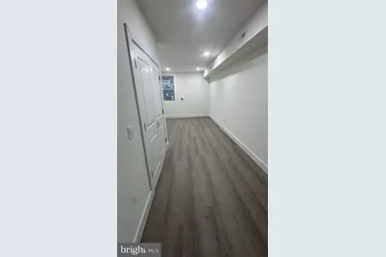
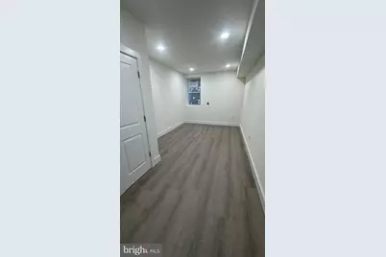
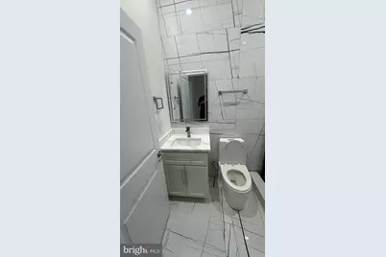
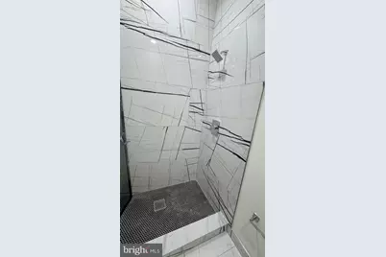
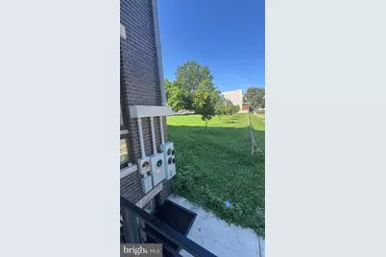
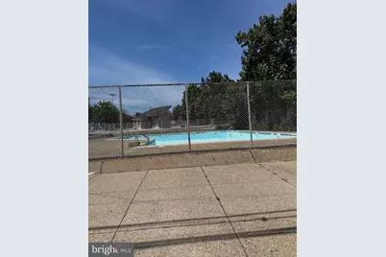
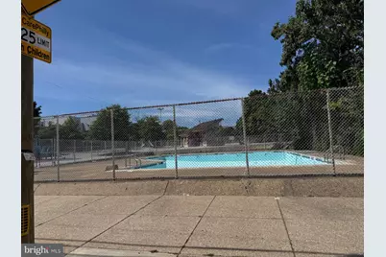
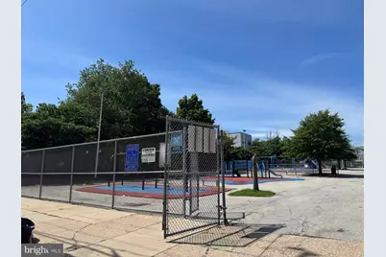
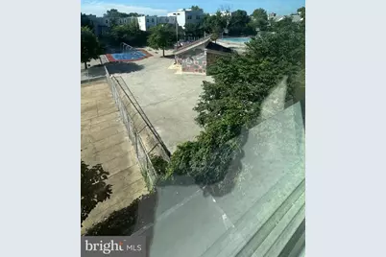
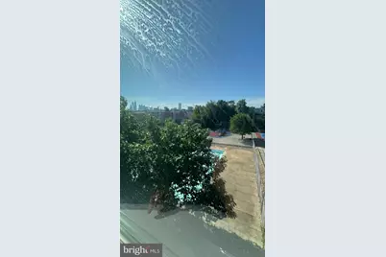
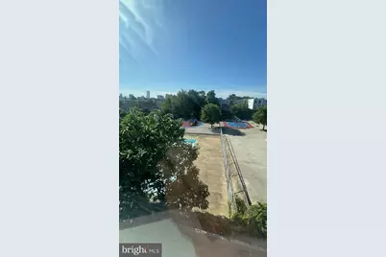
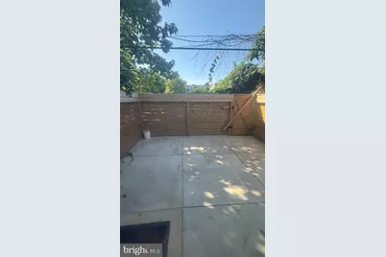
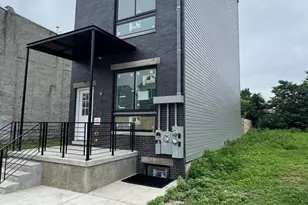
Welcome to 3912 Aspen Street, Philadelphia, PA 19104! This brand-new home, completed in August 2026, offers three spacious bedrooms and two full bathrooms. The modern kitchen features stainless-steel Samsung appliances, including a refrigerator, dishwasher, microwave, and oven. A washer and dryer are also included. City recreational facilities are conveniently located next door, including a swimming pool, basketball court, and other sports and activity amenities. One year or more
Full Property Details
Full Property Details for 3912 Aspen St
General
- Rent: $2,500
- Status: Active
- Type: Condo
- Source: BrightMLSPhilly
- MLS ID: PAPH2665024
- Updated: 9/2/2026
- Added to Site: 46 day(s) ago
Rental Information
- Max. Lease (Mths): 48
- Min. Lease (Mths): 12
Interior
- Flooring: Vinyl
Rooms
Bathrooms
- Total Bathrooms: 3
- Full Bathrooms: 3
- Main Floor Baths: 1
- Main - Full Baths: 1
- Lower Floor Baths: 2
- Lower - Full Baths: 2
Bedrooms
- Total Bedrooms: 3
- Bedrooms Lower: 2
- Bedrooms Main & Up: 1
Parking
- Parking Type: On Street
Location
- Area: 19104 (19104)
- Municipality: PHILADELPHIA
- County: PHILADELPHIA
- Driving Directions: From Haverford Avenue, turn north onto N 40th Street. Turn right onto Aspen Street. The property at 3912 Aspen Street will be on the right, near N 39th Street
School Information
- School District: Philadelphia City
- High School: Overbrook
Community
- Pets Allowed: Yes
- Pets: Size/Weight Restriction, Pet Addendum/Deposit
Heating & Cooling
- Central air: Yes
- Cooling Type: Central A/C
- Cooling Fuel: Electric
- Heating Type: Forced Air
- Heating Fuel: Electric
- Water Heater: Electric
Utilities
- Sewer: Public Hook/Up Avail
- Water: Public
Structural Information
- Architectural Style: A-Frame
- Structure Type: Garden 1 - 4 Floors
- Construction: Brick Front, Asphalt, CPVC/PVC, Tile, Vinyl Siding
- Basement: Yes
- Basement Desc.: Daylight, Partial
- Entry Floor Number: 1
- Stories Description: Lower 1, Main
- Square Feet: 3,600
- Sq. Ft. Source: Estimated
- Living Area: 3,600 Sq. Ft.
- Finished Above Grnd: 3,600 Sq. Ft.
- Year Built: 2026
- Year Built Source: Estimated
- Property Condition: Excellent
Unit Information
Unit 1
- Bathrooms-Lower: 2
- Bedrooms-Lower: 2
Lot Features
- Lot Size (Acres): 0.03
- Lot Size (Sq. Ft.): 1,440
- Lot Size Source: Estimated
- Zoning: RSA5
Financial Considerations
- Price Per Sq. Ft.: $.69
- Security Deposit: $2,500
- Pet Deposit: $120
Disclosures and Reports
- Ownership: Other
Listed by Parkhill Realty, Inc., RAFET EROGLU
Schools
Schools serving 3912 Aspen St
School District:Philadelphia City School District
| Name | Grades | Distance |
|---|---|---|
West Philadelphia High School 4901 Chestnut Street, Philadelphia, PA 19139 | 9-12 | 1.1 mi |
Disclaimer:
School attendance boundaries provided by ATTOM Data Solutions and are for reference only. Contact the school directly to verify enrollment eligibility.
Price History for 3912 Aspen St
Date
Details
Price
Change
Source
8/29/2026
Listed
$2,500
—
MLS
Disclaimer: Historical sales information is derived from public records provided by the county offices. Information is not guaranteed and should be independently verified.

3912 Aspen Street, Philadelphia, PA 19104 (MLS# PAPH2665024) is a Condo property with 3 bedrooms and 3 full bathrooms. 3912 Aspen Street is currently listed for rent at $2,500 and was received on August 29, 2026. Want to learn more about 3912 Aspen Street? Do you have questions about finding other real estate for sale or rent in Philadelphia? You can browse all Philadelphia rentals or contact a Coldwell Banker agent to request more information.