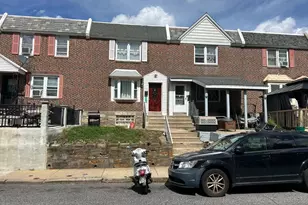
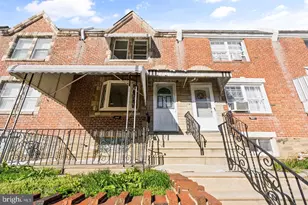
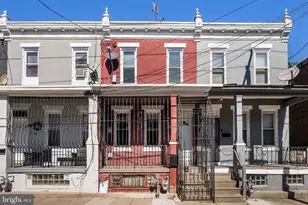
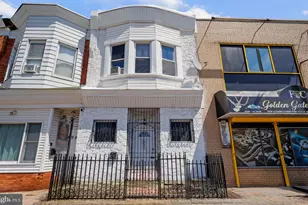
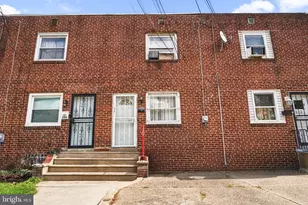
Full Property Details for 4022 Benner St
General
- Price: $245,000
- Taxes: $2,570 (2026)
- Status: Coming Soon
- Type: Townhouse
- Source: BrightMLSPhilly
- MLS ID: PAPH2680086
- Updated: 10/12/2026
- Added to Site: 1 day(s) ago
- Expected Market Date: 10/16/2026
Interior
- Interior Features: Bathroom - Tub Shower, Carpet, Ceiling Fan(s), Dining Area, Floor Plan - Traditional, Kitchen - Table Space
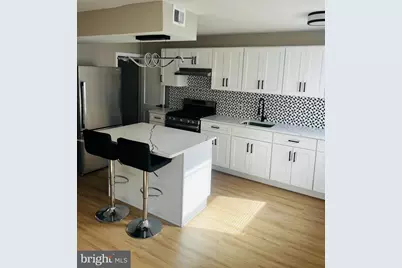
- Appliances: Oven/Range - Gas, Refrigerator
- Flooring: Laminate Plank
Rooms
- Total Bathrooms: 1
- Full Bathrooms: 1
- Main Floor Baths: 1
- Main - Full Baths: 1
- Total Bedrooms: 3
- Bedrooms Main & Up: 3
Parking
- Garage: Yes
- Garage Spaces: 1
- Total Spaces: 1
- Parking Type: Attached Garage
- Garage Description: Basement Garage, Garage - Rear Entry
Location
- Area: 19135 (19135)
- Municipality: PHILADELPHIA
- County: PHILADELPHIA
- Subdivision: WISSINOMING
- Cross Streets: Frankford Ave. & Hawthorne St.
- Driving Directions: From Aramingo make a left onto Benner, or from Frankford make a right onto Benner (Dollar Tree shopping center)
- Location Details: Urban
School Information
- School District: Philadelphia City
Community
- Pets Allowed: Yes
- Pets: No Pet Restrictions
Heating & Cooling
- Central air: Yes
- Cooling Type: Central A/C
- Cooling Fuel: Natural Gas
- Heating Type: Forced Air
- Heating Fuel: Natural Gas
- Water Heater: Natural Gas
Utilities
- Sewer: Public Sewer
- Water: Public
- Utility Description: Cable TV Available, Electric Available, Natural Gas Available, Phone Available, Sewer Available, Water Available
Structural Information
- Architectural Style: AirLite
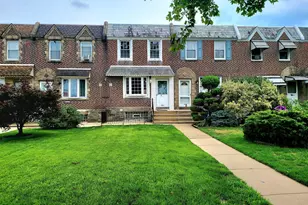
- Structure Type: Interior Row/Townhouse
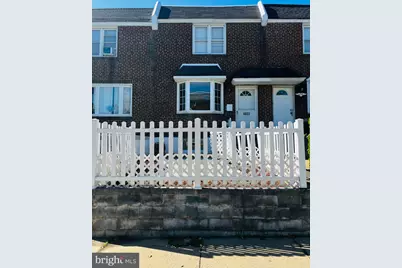
- Construction: Masonry, Brick
- Basement: Yes
- Basement Entrance: Yes
- Basement Desc.: Outside Entrance, Rear Entrance, Walkout Level
- Foundation: Concrete Perimeter
- Roof: Flat
- Walls/Ceilings: Dry Wall
- Windows: Double Hung, Bay/Bow
- Doors: Six Panel
- Stories Description: Main
- Square Feet: 1,660
- Sq. Ft. Source: Estimated
- Living Area: 1,310 Sq. Ft.
- Finished Above Grnd: 1,110 Sq. Ft.
- Finished Below Grnd: 200 Sq. Ft.
- Basement Finished: 40%
- Year Built: 1940
- Year Built Source: Assessor
- Property Condition: Excellent
Lot Features
- Property View: Street
- Lot Size (Acres): 0.02
- Lot Size (Sq. Ft.): 1,059
- Lot Size Source: Assessor
- Lot Dimensions: 16.00 x 65.00
- Zoning: RSA5
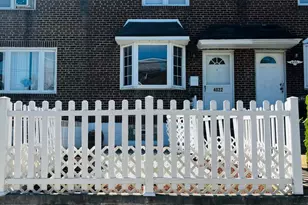
- Fencing (Description): Vinyl
Financial Considerations
- Price Per Sq. Ft.: $220.72
- Assessment Year: 2025
- School Tax: $1,439
- City/TownTax: $1,130
- City/TownTax Freq: Annually
- County Tax Freq: Annually
- Tax w/Assessment: $183,600
- Tax Amount: $2,570
- Tax Year: 2026
- Tax Total Finished Sq. Ft.: 1110
Disclosures and Reports
- Ownership: Fee Simple
- Exclusions: Personal Property
- Inclusions: All Appliances
- Lot Number: 153
Listed by Compass New Jersey, LLC - Haddon Township, Dorothy Miller