This is a carousel with tiles that activate property listing cards. Use the previous and next buttons to navigate.
1/25
$330,000
This is a carousel with tiles that activate property listing cards. Use the previous and next buttons to navigate.
1/25
Property Description
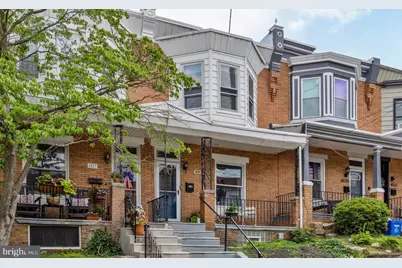
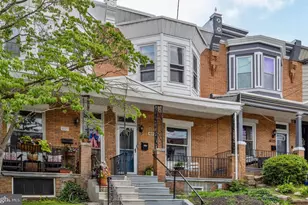
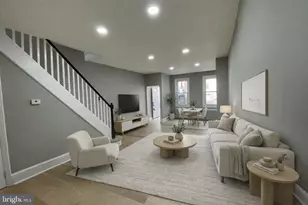
Welcome to 4027 Pechin St. a charming, sunny, Roxborough rowhouse where character meets everyday livability. The classic brick facade and traditional covered front porch set the tone before you even step inside. Enter through the original carved wood door into a bright, welcoming living room adorned with wood columns, a mantle, and an oversized windows that floods the space with natural light. The seamless flow continues into a generous dining area with plenty of room for a proper dinner table, before landing in the kitchen, finished with wood cabinetry, granite countertops, and stainless-steel appliances. A standout feature of the first floor is a bright laundry room just off the kitchen, where exposed brick walls and a wall of windows give the back of the home a warmth most rowhouses simply don't have. Off of the kitchen, step outside to a private backyard, a quiet retreat perfect for, gardening, grilling, and entertaining. Upstairs, three well-proportioned bedrooms including a primary bedroom wrapped in windows and large enough to accommodate a king bed with room to spare. A renovated full bath with tub/shower combination and linen closet completes the floor. Downstairs, the basement offers abundant storage. Tucked between Ridge Ave and Main Street in the heart of Roxborough, you're steps from neighborhood staples like The Goat's Beard, Unity Java, and The Brass Tap, and just a short walk to Kendrick Park, Pretzel Park, and the Manayunk Canal Towpath, which connects you directly to the Schuylkill River Trail. The Manayunk Regional Rail station puts Center City just 17 minutes away without touching a car. You won't want to miss the Roxborough gem, schedule your tour today!
Full Property Details
Full Property Details for 4027 Pechin St
General
- Price: $330,000
- Taxes: $3,951 (2026)
- Status: Under Contract
- Type: Townhouse
- Source: BrightMLSPhilly
- MLS ID: PAPH2641536
- Updated: 8/19/2026
- Added to Site: 48 day(s) ago
Interior
- Rooms/Areas: Living Room, Dining Room, Primary Bedroom, Bedroom 2, Bedroom 3, Kitchen, Laundry
- Appliances: Stainless Steel Appliances, Dishwasher, Refrigerator, Oven/Range - Gas
Rooms
Bathrooms
- Total Bathrooms: 1
- Full Bathrooms: 1
- Main Floor Baths: 1
- Main - Full Baths: 1
Bedrooms
- Total Bedrooms: 3
- Bedrooms Upper: 3
Exterior
- Porch/Patio/Deck: Porch(es), Patio(s)
Parking
- Parking Type: On Street
Location
- Area: 19128 (19128)
- Municipality: PHILADELPHIA
- County: PHILADELPHIA
- Subdivision: MANAYUNK
- Driving Directions: Use GPS and type in 4027 Pechin St.
School Information
- School District: The School District Of Philadelphia
Community
- Pets Allowed: Yes
- Pets: No Pet Restrictions
Heating & Cooling
- Central air: Yes
- Cooling Type: Central A/C
- Cooling Fuel: Electric
- Heating Type: Forced Air
- Heating Fuel: Natural Gas
- Water Heater: Natural Gas
Utilities
- Sewer: Public Sewer
- Water: Public
Structural Information
- Architectural Style: Straight Thru
- Structure Type: Interior Row/Townhouse
- Construction: Brick
- Basement: Yes
- Basement Desc.: Unfinished
- Foundation: Stone
- Stories Description: Main, Upper 1
- Square Feet: 1,140
- Sq. Ft. Source: Assessor
- Living Area: 1,140 Sq. Ft.
- Finished Above Grnd: 1,140 Sq. Ft.
- Year Built: 1940
- Year Built Source: Assessor
Lot Features
- Lot Size (Acres): 0.02
- Lot Size (Sq. Ft.): 1,044
- Lot Size Source: Assessor
- Lot Dimensions: 15.00 x 70.00
- Zoning: RSA5
Financial Considerations
- Price Per Sq. Ft.: $289.47
- Assessment Year: 2026
- County Tax Freq: Annually
- Tax w/Assessment: $282,300
- Tax Amount: $3,951
- Tax Year: 2026
- Tax Total Finished Sq. Ft.: 1140
Disclosures and Reports
- Ownership: Fee Simple
- Inclusions: washer, dryer, refrigerator.
- Lot Number: 94
Listed by Compass Pennsylvania, LLC, Katie Kyle
Get Pre-Approved Today
Schools
Schools serving 4027 Pechin St
School District:Philadelphia City School District
| Name | Grades | Distance |
|---|---|---|
Cook-Wissahickon School 201 East Salaignac Street, Philadelphia, PA 19128 | K-8 | 0.3 mi |
Roxborough High School 6498 Ridge Avenue, Philadelphia, PA 19128 | 9-11 | 1.1 mi |
Disclaimer:
School attendance boundaries provided by ATTOM Data Solutions and are for reference only. Contact the school directly to verify enrollment eligibility.
Price & Sales History for 4027 Pechin St
Date
Details
Price
Change
Source
7/29/2026
Price Reduced
$330,000
-4.35%
MLS
7/07/2026
Listed
$345,000
55.79%
MLS
8/16/2019
Sold
$221,450
—
Public Record
Disclaimer: Historical sales information is derived from public records provided by the county offices. Information is not guaranteed and should be independently verified.
Tax History
Tax History for 4027 Pechin St
Year
Property Taxes
Change
Tax Assessment
Change
2026
$2,552
—
$303,700
8%
2025
$2,552
—
$282,300
—
2024
$2,552
22%
$282,300
23%
2023
$2,084
8%
$228,900
100%
2021
$1,936
-7%
-100%
2023
$2,084
-19%
$183,900
—
2020
$2,566
2%
$183,300
2%
2019
$2,522
4%
$180,200
4%
2018
$2,431
—
$173,700
—
2017
$2,431
—
$173,700
—
2016
$2,431
4%
$173,700
—
2015
$2,328
—
$173,700
—
2014
$2,328
26%
$173,700
815%
2013
$1,854
—
$18,976
—
Disclaimer: Historical tax information is derived from public records provided by the county offices. Information is not guaranteed and should be independently verified.
Estimate the Cost
Estimate the Cost for 4027 Pechin St
4027 Pechin Street, Philadelphia, PA 19128 (MLS# PAPH2641536) is a Townhouse property with 3 bedrooms and 1 full bathroom. 4027 Pechin Street is currently listed for $330,000 and was received on July 07, 2026. Want to learn more about 4027 Pechin Street? Do you have questions about finding other Townhouse real estate for sale in Philadelphia? You can browse all Philadelphia real estate or contact a Coldwell Banker agent to request more information.