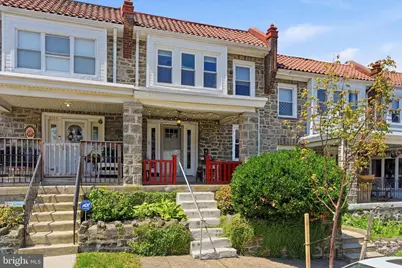
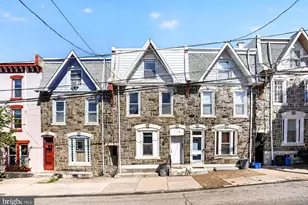
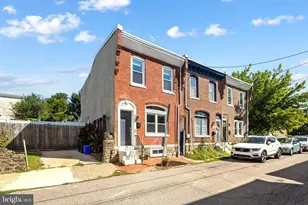
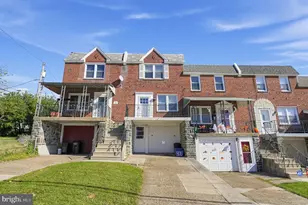
Full Property Details for 4046 Pechin St
General
- Sold For: $395,000
- Taxes: $4,622 (2025)
- Status: Closed
- Type: Townhouse
- Source: BrightMLSPhilly
- MLS ID: PAPH2614276
- Added to Site: 145 day(s) ago
Interior
- Rooms/Areas: Living Room, Dining Room, Primary Bedroom, Bedroom 2, Bedroom 3, Kitchen, Basement, Full Bath, Half Bath
- Appliances: Dishwasher, Disposal, Washer, Dryer, Refrigerator, Oven/Range - Gas
- Flooring: Hardwood
Rooms
- Total Bathrooms: 2
- Full Bathrooms: 1
- Half Bathrooms: 1
- Upper Floor Baths: 1
- Upper - Full Baths: 1
- Lower Floor Baths: 1
- Lower - 1/2 Baths: 1
- Total Bedrooms: 3
- Bedrooms Upper: 3
Parking
- Total Spaces: 1
- Parking Type: Off Street, Driveway, Alley
Location
- Area: 19128 (19128)
- Municipality: PHILADELPHIA
- County: PHILADELPHIA
- Subdivision: MANAYUNK
- Driving Directions: Located between Shurs Lane and Main Street
School Information
- School District: Philadelphia City
Heating & Cooling
- Cooling Type: Ductless/Mini-Split
- Cooling Fuel: Electric
- Heating Type: Hot Water
- Heating Fuel: Natural Gas
- Water Heater: Natural Gas
Utilities
- Sewer: Public Sewer
- Water: Public
Structural Information
- Architectural Style: AirLite
- Structure Type: Interior Row/Townhouse
- Construction: Stone
- Basement: Yes
- Basement Desc.: Walkout Stairs, Full, Fully Finished
- Foundation: Stone
- Stories Description: Lower 1, Upper 1
- Square Feet: 1,676
- Sq. Ft. Source: Estimated
- Living Area: 1,676 Sq. Ft.
- Finished Above Grnd: 1,276 Sq. Ft.
- Finished Below Grnd: 400 Sq. Ft.
- Year Built: 1940
- Year Built Source: Assessor
Unit Information
Lot Features
- Lot Size (Acres): 0.04
- Lot Size (Sq. Ft.): 1,743
- Lot Size Source: Assessor
- Lot Dimensions: 19.00 x 90.00
- Zoning: RSA5
Financial Considerations
- Price Per Sq. Ft.: $320.53
- Assessment Year: 2026
- School Tax: $2,588
- City/TownTax: $2,033
- City/TownTax Freq: Annually
- County Tax Freq: Annually
- Tax w/Assessment: $330,200
- Tax Amount: $4,622
- Tax Year: 2025
- Terms: Standard Sale
- Tax Total Finished Sq. Ft.: 1276
Disclosures and Reports
- Ownership: Fee Simple
- Exclusions: Dining room shelving. Living room small ledges with vinyl records
- Lot Number: 112
Listed by KW Empower, Jennifer Grosskopf
Sold by KW Empower, Colin R Murphy