
This is a carousel with tiles that activate property listing cards. Use the previous and next buttons to navigate.
1/1
$386,500
This is a carousel with tiles that activate property listing cards. Use the previous and next buttons to navigate.
1/1
Property Description
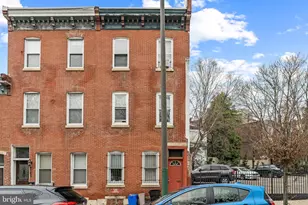
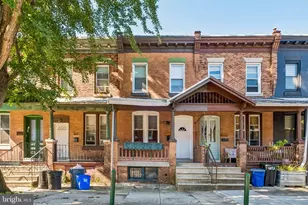
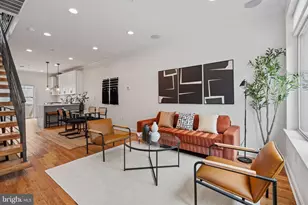
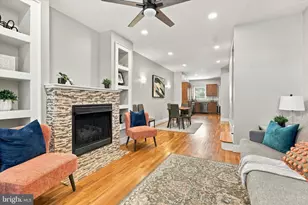
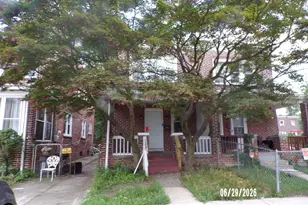
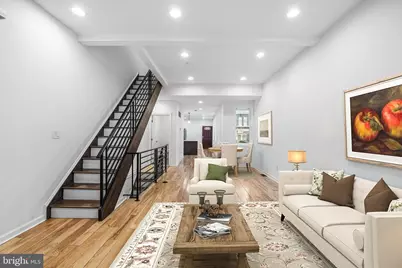
Welcome to Green Street! This beautifully renovated, tax-abated (through 2028) 4-bedroom, 3.5-bath home in the heart of Powelton Village seamlessly blends classic West Philadelphia character with modern comfort. A striking brick facade and inviting front porch set the tone, while inside, soaring ceilings and an expansive open layout create the perfect space for both everyday living and entertaining. The stylish kitchen is outfitted with stainless steel appliances, granite countertops, a tiled backsplash, and generous seating, flowing seamlessly into a private, fenced backyard ideal for gatherings or quiet outdoor relaxation. The upper levels offer a thoughtfully designed floor plan with two spacious second-floor bedrooms, including one with an ensuite bath, plus the convenience of in-home laundry. The top-floor primary suite serves as a private retreat, complete with a walk-in closet and spa-inspired bathroom featuring a double vanity, soaking tub, and walk-in shower. A fourth bedroom offers flexibility for a home office, nursery, guest room, or creative space. A fourth bedroom provides flexible space for a home office or nursery. Enjoy sweeping city views from the expansive roof deck, while the fully finished basement offers endless possibilities for a gym, media room, plenty of storage or additional living space. Location is where Green Street truly shines. Just minutes from Drexel University, the University of Pennsylvania, CHOP, 30th Street Station, and Center City, this home sits at the intersection of convenience, strong rental demand, and long-term growth potential. Residents enjoy easy access to some of Philadelphia's leading educational, medical, and cultural institutions, while investors will appreciate the enduring appeal of a location supported by major employment centers and ongoing neighborhood investment. Seller is motivated! Currently tenant-occupied through July and generating $2,950 per month in rental income, the property offers immediate cash flow for investors while remaining an exceptional future residence for owner-occupants. Combined with the tax abatement through 2028, this is a rare opportunity to secure a move-in-ready home offering both lifestyle and value in one of West Philadelphia's most dynamic neighborhoods. Don't miss the opportunity to make this exceptional property your own. Schedule a private tour today!
Full Property Details
Full Property Details for 4047 Green St
General
- Sold For: $386,500
- Taxes: $1,104 (2025)
- Status: Closed
- Type: Townhouse
- Source: BrightMLSPhilly
- MLS ID: PAPH2632342
- Added to Site: 96 day(s) ago
Interior
- Rooms/Areas: Living Room, Dining Room, Primary Bedroom, Kitchen, Laundry, Utility Room
Rooms
Bathrooms
- Total Bathrooms: 4
- Full Bathrooms: 3
- Half Bathrooms: 1
- Upper 2 - Full Baths: 1
- Upper Floor Baths: 3
- Upper - Full Baths: 3
- Main Floor Baths: 1
- Main - 1/2 Baths: 1
Bedrooms
- Total Bedrooms: 4
- Bedrooms Upper: 4
- Bedrooms-Up2: 2
Parking
- Parking Type: On Street
Location
- Area: 19104 (19104)
- Municipality: PHILADELPHIA
- County: PHILADELPHIA
- Subdivision: POWELTON VILLAGE
- Driving Directions: GPS
School Information
- School District: Philadelphia City
Heating & Cooling
- Central air: Yes
- Cooling Type: Central A/C
- Cooling Fuel: Natural Gas
- Heating Type: Forced Air
- Heating Fuel: Natural Gas
- Water Heater: Electric
Utilities
- Sewer: Public Sewer
- Water: Public
Structural Information
- Architectural Style: Traditional
- Structure Type: Interior Row/Townhouse
- Construction: Masonry
- Basement: Yes
- Basement Desc.: Fully Finished
- Foundation: Stone
- Stories Description: Main, Upper 1, Upper 2
- Square Feet: 2,422
- Sq. Ft. Source: Assessor
- Living Area: 2,422 Sq. Ft.
- Finished Above Grnd: 2,422 Sq. Ft.
- Year Built: 1915
- Year Built Source: Assessor
Lot Features
- Lot Size (Acres): 0.03
- Lot Size (Sq. Ft.): 1,368
- Lot Size Source: Assessor
- Lot Dimensions: 16.00 x 86.00
- Zoning: RSA5
Financial Considerations
- Price Per Sq. Ft.: $175.47
- Assessment Year: 2026
- School Tax: $618
- City/TownTax: $485
- City/TownTax Freq: Annually
- County Tax Freq: Annually
- Tax w/Assessment: $78,900
- Tax Amount: $1,104
- Tax Year: 2025
- Terms: Standard Sale
- Tax Total Finished Sq. Ft.: 2422
Disclosures and Reports
- Ownership: Fee Simple
- Inclusions: All Appliances in As-Is Condition with no monetary value
- Lot Number: 78
Get Pre-Approved Today
Schools
Schools serving 4047 Green St
School District:Philadelphia City School District
| Name | Grades | Distance |
|---|---|---|
Locke Alain School 4550 Haverford Avenue, Philadelphia, PA 19139 | K-8 | 0.5 mi |
West Philadelphia High School 4901 Chestnut Street, Philadelphia, PA 19139 | 9-12 | 0.9 mi |
Disclaimer:
School attendance boundaries provided by ATTOM Data Solutions and are for reference only. Contact the school directly to verify enrollment eligibility.
Price & Sales History for 4047 Green St
Date
Details
Price
Change
Source
8/28/2026
Sold
$386,500
-9.06%
MLS
6/23/2026
Price Reduced
$425,000
-5.53%
MLS
6/12/2026
Listed
$449,900
—
MLS
Disclaimer: Historical sales information is derived from public records provided by the county offices. Information is not guaranteed and should be independently verified.
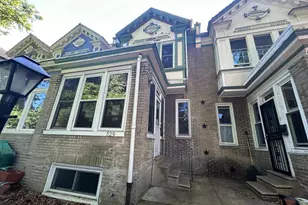
4047 Green Street, Philadelphia, PA 19104 (MLS# PAPH2632342) is a Townhouse property that was sold at $386,500 on August 28, 2026. This property was sold by Brian Figgs and Jeff Shablin Team from our Old City Office.Want to learn more about 4047 Green Street? Do you have questions about finding other Townhouse real estate for sale in Philadelphia? You can browse all Philadelphia real estate or contact a Coldwell Banker agent to request more information.