This is a carousel with tiles that activate property listing cards. Use the previous and next buttons to navigate.
1/1
$180,000
This is a carousel with tiles that activate property listing cards. Use the previous and next buttons to navigate.
1/1
Property Description
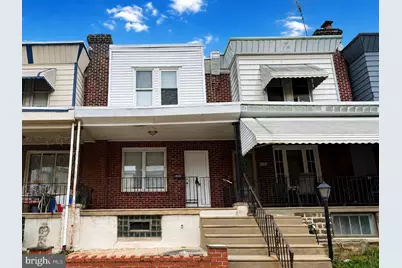
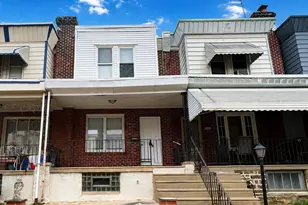
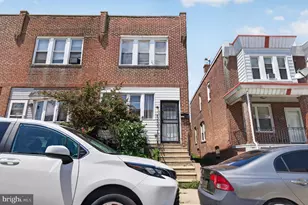
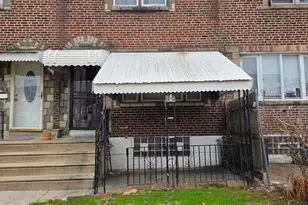
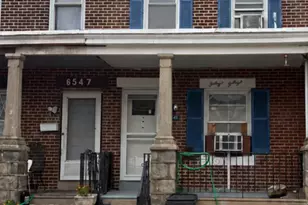
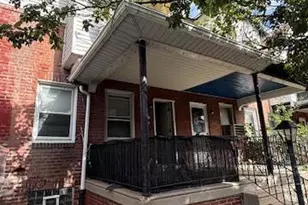
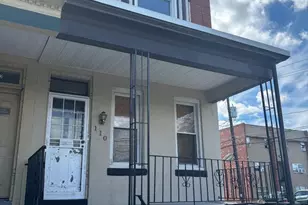
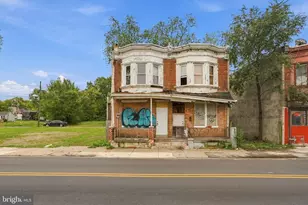
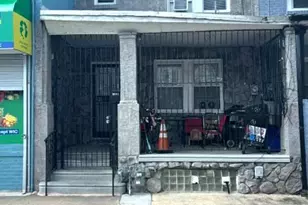
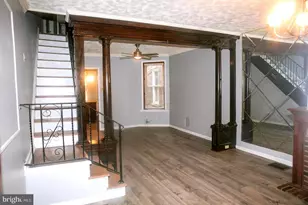
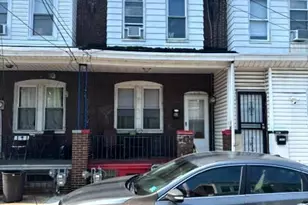
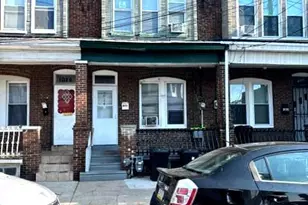
Located in the Wissinoming section of Philadelphia, this brick front Home has a lot to offer. The inviting covered porch leads to a well-maintained living room, adorned with solid hardwood flooring, fresh paint, and Central Air Conditioning! The modern kitchen boasts white cabinets, Granite Countertops with an undermount sink, Stainless-Steel Appliances, and access to your own deck! The second story plays host to three bedrooms and a full bathroom. The basement offers endless possibilities and has its own entrance/exit, leading to the garage and additional parking.
Full Property Details
Full Property Details for 4067 Creston St
General
- Sold For: $180,000
- Taxes: $2,357 (2026)
- Status: Closed
- Type: Townhouse
- Source: BrightMLSPhilly
- MLS ID: PAPH2658354
- Added to Site: 71 day(s) ago
Rooms
Bathrooms
- Total Bathrooms: 1
- Full Bathrooms: 1
- Upper Floor Baths: 1
- Upper - Full Baths: 1
Bedrooms
- Total Bedrooms: 3
- Bedrooms Upper: 3
Parking
- Garage: Yes
- Garage Spaces: 1
- Total Spaces: 1
- Parking Type: Attached Garage, Driveway
- Garage Description: Garage - Rear Entry
Location
- Area: 19135 (19135)
- Municipality: PHILADELPHIA
- County: PHILADELPHIA
- Subdivision: WISSINOMING
- Driving Directions: Frankford to Creston
School Information
- School District: Philadelphia City
Community
- Pets Allowed: Yes
- Pets: No Pet Restrictions
Heating & Cooling
- Central air: Yes
- Cooling Type: Central A/C
- Cooling Fuel: Electric
- Heating Type: Hot Water
- Heating Fuel: Natural Gas
- Water Heater: Natural Gas
Utilities
- Sewer: Public Sewer
- Water: Public
Structural Information
- Architectural Style: Straight Thru
- Structure Type: Interior Row/Townhouse
- Construction: Masonry
- Basement: Yes
- Basement Desc.: Full
- Foundation: Brick/Mortar
- Stories Description: Lower 1, Main, Upper 1
- Square Feet: 1,068
- Sq. Ft. Source: Assessor
- Living Area: 1,068 Sq. Ft.
- Finished Above Grnd: 1,068 Sq. Ft.
- Year Built: 1940
- Year Built Source: Assessor
Lot Features
- Lot Size (Acres): 0.02
- Lot Size (Sq. Ft.): 994
- Lot Size Source: Assessor
- Lot Dimensions: 15.00 x 65.00
- Zoning: RSA5
Financial Considerations
- Price Per Sq. Ft.: $168.54
- Assessment Year: 2026
- School Tax: $1,320
- City/TownTax: $1,037
- City/TownTax Freq: Annually
- County Tax Freq: Annually
- Tax w/Assessment: $168,400
- Tax Amount: $2,357
- Tax Year: 2026
- Terms: Standard Sale
- Tax Total Finished Sq. Ft.: 1068
Disclosures and Reports
- Ownership: Fee Simple
- Lot Number: 44
Listed by Keller Williams Real Estate-Langhorne, Peter A Dragani
Sold by Samson Properties, Alexis Ortiz
Get Pre-Approved Today
Schools
Schools serving 4067 Creston St
School District:Philadelphia City School District
| Name | Grades | Distance |
|---|---|---|
Allen Ethan School 6329 Battersby Street, Philadelphia, PA 19149 | K-8 | 0.4 mi |
Lincoln High School 3201 Ryan Avenue, Philadelphia, PA 19136 | 9-12 | 1.8 mi |
Disclaimer:
School attendance boundaries provided by ATTOM Data Solutions and are for reference only. Contact the school directly to verify enrollment eligibility.
Price & Sales History for 4067 Creston St
Date
Details
Price
Change
Source
10/02/2026
Sold
$180,000
—
MLS
8/10/2026
Listed
$180,000
—
MLS
Disclaimer: Historical sales information is derived from public records provided by the county offices. Information is not guaranteed and should be independently verified.
4067 Creston Street, Philadelphia, PA 19135 (MLS# PAPH2658354) is a Townhouse property that was sold at $180,000 on October 02, 2026. Want to learn more about 4067 Creston Street? Do you have questions about finding other Townhouse real estate for sale in Philadelphia? You can browse all Philadelphia real estate or contact a Coldwell Banker agent to request more information.