This is a carousel with tiles that activate property listing cards. Use the previous and next buttons to navigate.
1/1
$1,116,182
This is a carousel with tiles that activate property listing cards. Use the previous and next buttons to navigate.
1/1
Property Description
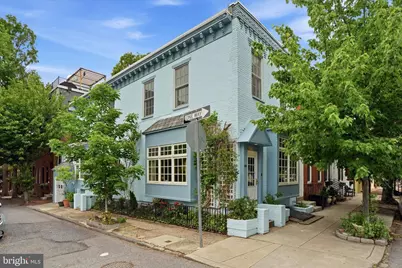
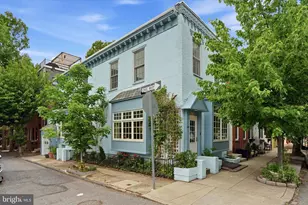
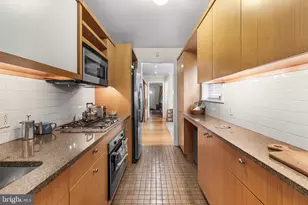
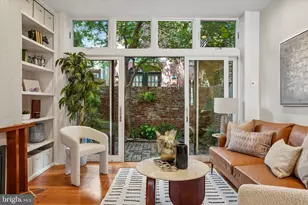
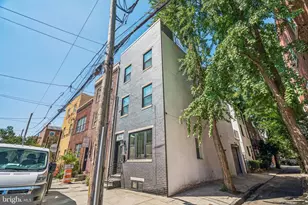
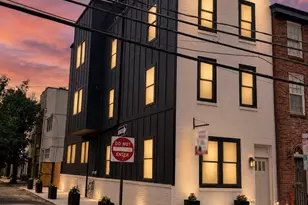
**OFFER SUBMISSION DEADLINE: SUNDAY, JUNE 7, 2026 BY 9 PM** Rarely does a home offer such a perfect trifecta of light, space, and private parking in the heart of the coveted Fitler Square neighborhood. Situated on a large corner lot, this home is a bright and beautiful residence that glows with brilliant southern and eastern exposure. The true wow factor of the home is the expansive main living area, defined by soaring ceilings and rich wood floors. The space feels truly romantic thanks to the classic bay windows featuring built-in seating-perfect for a morning book or watching the neighborhood go by. Anchored by a stately stone fireplace flanked by built-in bookcases, this versatile room offers more than enough space to create a formal dining area for grand entertaining. The thoughtful layout is designed for modern city living. Just off the living area, a convenient powder room is tucked away before you head to the lower level, where a flexible den and full bathroom await. This space is limited only by your imagination, easily serving as a private guest suite, a secluded home office, a playroom, or a fitness studio to mention a few ideas. Back upstairs, the charming eat-in kitchen features a built-in window seat with room for a table, providing a bright spot for casual meals, and includes a door offering quick, easy access to your private garage just outside. What a luxury! On the second floor, the home features three bedrooms and a full bathroom. **For those looking for an expanded upper-level primary bathroom, the seller has included design plans for a fantastic future space that can be passed along to the new homeowner, and are included with the listing photos.** The rear bedroom, currently utilized as a home office/flex space, opens up to a private upper-level outdoor area boasting western and southern exposure, providing an ideal urban retreat for fresh air and relaxation. Tucked away on a picturesque, tree-lined street, you are just a stone's throw from the greenery of Fitler Square Park, the Schuylkill River Park, and the scenic River Trail. The location is as convenient as it is charming, with a short distance placing you amidst the world-class dining and shopping of Rittenhouse Square. Proximity to University City makes for an effortless commute to the University of Pennsylvania, Drexel, CHOP, and 30th Street Station. With quick access to I-76, I-676, I-95, and the airport, this home offers a tranquil residential lifestyle without sacrificing any of the city's vibrant energy. This residence is located directly across the street from the prestigious The Philadelphia School and is situated within the highly sought-after Albert M. Greenfield School catchment area. Seller to provide Buyer with 1-year America's Preferred Buyer's Premier Home Warranty at Settlement.
Full Property Details
Full Property Details for 410 S 25th St
General
- Sold For: $1,116,182
- Taxes: $11,898 (2025)
- Status: Closed
- Type: Townhouse
- Source: BrightMLSPhilly
- MLS ID: PAPH2615710
- Added to Site: 48 day(s) ago
Interior
- Number of Rooms: 6
- Rooms/Areas: Living Room, Dining Room, Primary Bedroom, Bedroom 2, Kitchen, Den, Bedroom 1, Laundry, Full Bath, Half Bath
- Interior Features: Bathroom - Tub Shower, Bathroom - Walk-In Shower, Built-Ins, Combination Dining/Living, Combination Kitchen/Dining, Floor Plan - Open, Wood Floors
- Fireplace: Yes
- Number of Fireplaces: 1
- Appliances: Built-In Range, Dishwasher, Refrigerator
- Flooring: Wood, Carpet, Ceramic Tile, Vinyl
Rooms
Bathrooms
- Total Bathrooms: 2
- Full Bathrooms: 1
- Half Bathrooms: 1
- Upper Floor Baths: 1
- Upper - Full Baths: 1
- Main Floor Baths: 1
- Main - 1/2 Baths: 1
Bedrooms
- Total Bedrooms: 3
- Bedrooms Upper: 3
Additional Information
- Security/Safety: Security System
Exterior
- Exterior Features: Sidewalks, Roof Deck
- Porch/Patio/Deck: Deck(s)
Parking
- Garage: Yes
- Garage Spaces: 1
- Total Spaces: 1
- Parking Features: Private
- Parking Type: Attached Garage
- Garage Description: Garage - Side Entry, Garage Door Opener
Location
- Area: 19146 (19146)
- Municipality: PHILADELPHIA
- County: PHILADELPHIA
- Subdivision: FITLER SQUARE
- Cross Streets: Waverly
- Driving Directions: North on 25th Street. Home is the stunning blue home on the corner adjacent to the school.
- Direction Faces: East
- Location Details: Corner Lot/Unit
School Information
- School District: Philadelphia City
Heating & Cooling
- Central air: Yes
- Cooling Type: Central A/C
- Cooling Fuel: Electric
- Heating Type: Forced Air
- Heating Fuel: Natural Gas
- Water Heater: Natural Gas
Utilities
- Sewer: Public Sewer
- Water: Public
Structural Information
- Architectural Style: Traditional
- Structure Type: End of Row/Townhouse
- Construction: Masonry
- Basement: Yes
- Basement Desc.: Full, Partially Finished
- Foundation: Block, Brick/Mortar
- Roof: Flat
- Walls/Ceilings: 9'+ Ceilings
- Windows: Casement, Wood Frame
- Stories Description: Main, Upper 1
- Square Feet: 2,092
- Sq. Ft. Source: Estimated
- Living Area: 1,922 Sq. Ft.
- Finished Above Grnd: 1,494 Sq. Ft.
- Finished Below Grnd: 428 Sq. Ft.
- Year Built: 1900
- Year Built Source: Estimated
- Property Condition: Very Good, Good
Additional Structures
- Other Structures: Garage(s)
Lot Features
- Property View: Street
- Lot Size (Acres): 0.02
- Lot Size (Sq. Ft.): 808
- Lot Size Source: Assessor
- Lot Dimensions: 16.00 x 50.00
- Zoning: RSA5
- Lot Description: Corner
Financial Considerations
- Price Per Sq. Ft.: $602.41
- Assessment Year: 2026
- School Tax: $6,663
- City/TownTax: $5,235
- City/TownTax Freq: Annually
- County Tax Freq: Annually
- Tax w/Assessment: $850,000
- Tax Amount: $11,898
- Tax Year: 2025
- Terms: Standard Sale
- Tax Total Finished Sq. Ft.: 1600
Disclosures and Reports
- Ownership: Fee Simple
- Inclusions: in as-is condition: washer, dryer, refrigerator
- Lot Number: 293
Listed by Compass Pennsylvania, LLC, Rachel Crowl-McGrath
Sold by Compass Pennsylvania, LLC, Evan Frisina

Get Pre-Approved Today
Schools
Schools serving 410 S 25th St
School District:Philadelphia City School District
| Name | Grades | Distance |
|---|---|---|
Greenfield Albert M School 2200 Chestnut Street, Philadelphia, PA 19103 | K-8 | 0.4 mi |
Franklin Benjamin High School 550 North Broad Street, Philadelphia, PA 19130 | 12-11 | 1.5 mi |
Disclaimer:
School attendance boundaries provided by ATTOM Data Solutions and are for reference only. Contact the school directly to verify enrollment eligibility.
Price & Sales History for 410 S 25th St
Date
Details
Price
Change
Source
6/22/2026
Sold
$1,116,182
24.02%
MLS
6/03/2026
Listed
$900,000
—
MLS
Disclaimer: Historical sales information is derived from public records provided by the county offices. Information is not guaranteed and should be independently verified.
410 S 25th Street, Philadelphia, PA 19146 (MLS# PAPH2615710) is a Townhouse property that was sold at $1,116,182 on June 22, 2026. Want to learn more about 410 S 25th Street? Do you have questions about finding other Townhouse real estate for sale in Philadelphia? You can browse all Philadelphia real estate or contact a Coldwell Banker agent to request more information.