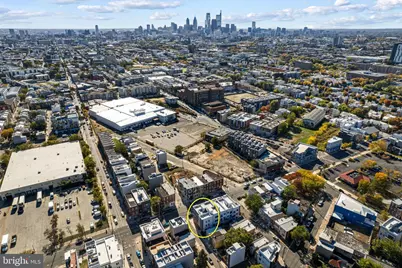
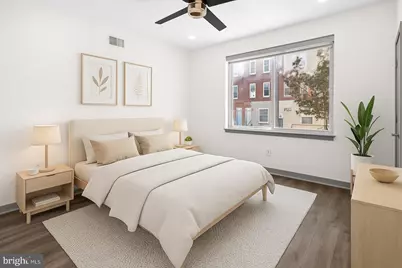
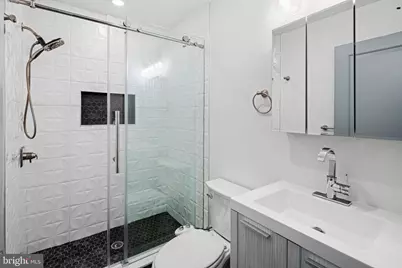
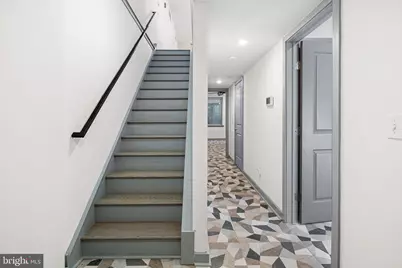
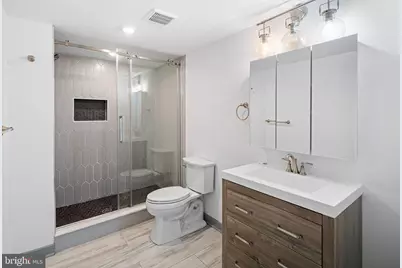
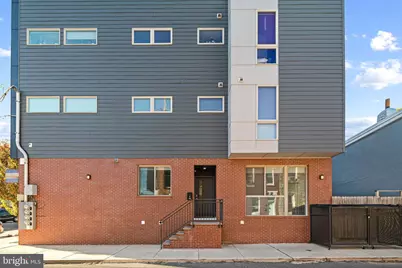
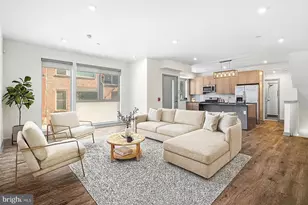
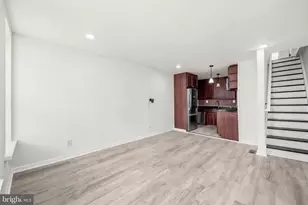
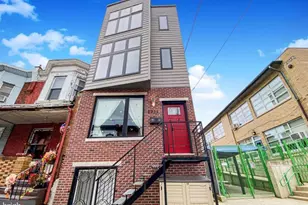
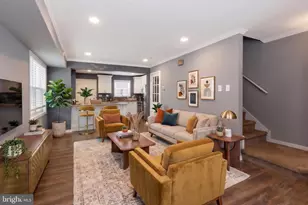
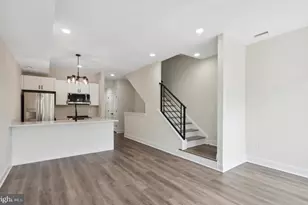
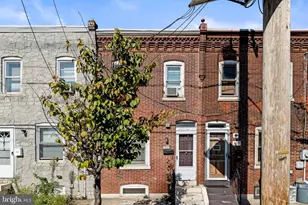
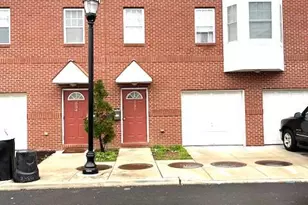
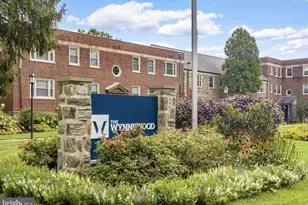
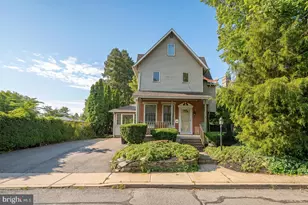
Full Property Details for 411 W Berks St
General
- Rent: $2,450
- Status: Active
- Type: Townhouse
- Source: BrightMLSPhilly
- MLS ID: PAPH2663482
- Updated: 8/27/2026
- Added to Site: 3 day(s) ago
Rental Information
- Max. Lease (Mths): 36
- Min. Lease (Mths): 12
Interior
- Number of Rooms: 8
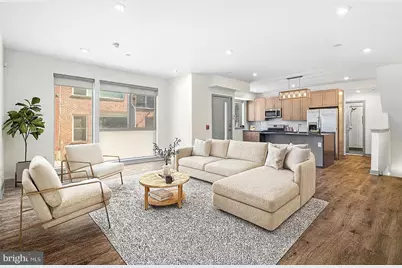
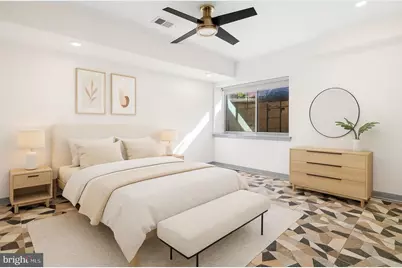
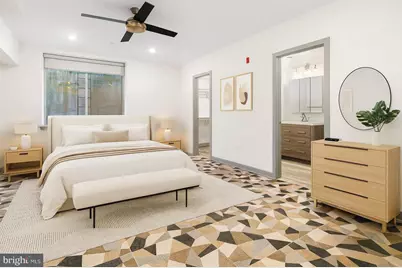
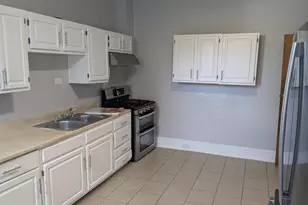
- Rooms/Areas: Living Room, Bedroom 2, Kitchen, Bedroom 1, Bathroom 1, Bathroom 2
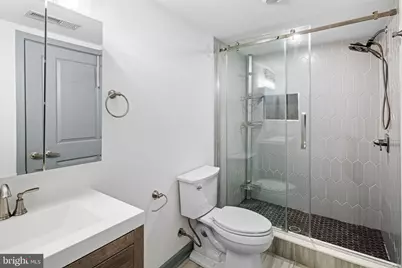
- Interior Features: Bathroom - Tub Shower, Bathroom - Walk-In Shower, Combination Dining/Living, Floor Plan - Open, Primary Bath(s), Sprinkler System, Walk-in Closet(s)
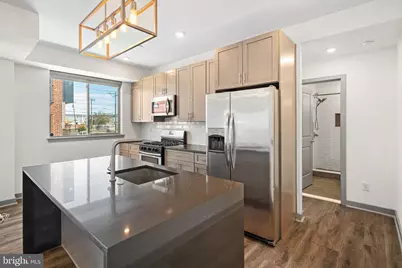
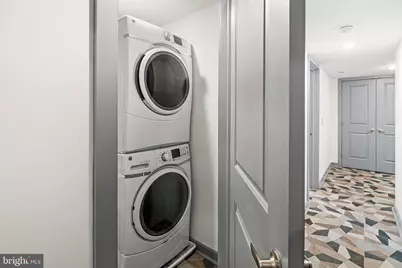
- Appliances: Built-In Microwave, Built-In Range, Dishwasher, Dryer, Intercom, Oven/Range - Gas, Refrigerator, Stainless Steel Appliances, Washer
Rooms
- Total Bathrooms: 3
- Full Bathrooms: 3
- Main Floor Baths: 1
- Main - Full Baths: 1
- Lower Floor Baths: 2
- Lower - Full Baths: 2
- Total Bedrooms: 3
- Bedrooms Lower: 2
- Bedrooms Main & Up: 1
Additional Information
- Security/Safety: Intercom, Fire Detection System, Monitored
Parking
Location
- Area: 19122 (19122)
- Municipality: PHILADELPHIA
- County: PHILADELPHIA
- Subdivision: NORRIS SQUARE
- Driving Directions: On Berks
- Direction Faces: South
School Information
- School District: The School District Of Philadelphia
Community
- Pets Allowed: Yes
- Pets: Cats OK, Dogs OK
Heating & Cooling
- Central air: Yes
- Cooling Type: Central A/C
- Cooling Fuel: Electric
- Heating Type: Central
- Heating Fuel: Natural Gas
- Water Heater: Natural Gas
Utilities
- Sewer: Public Sewer
- Water: Public
Structural Information
- Architectural Style: Traditional
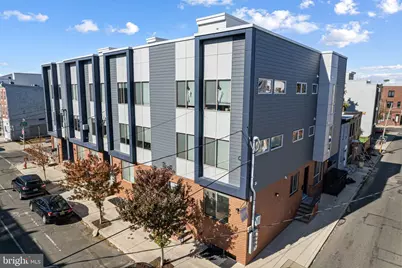
- Structure Type: End of Row/Townhouse
- Construction: Frame
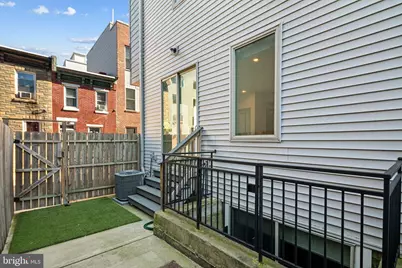
- Basement: Yes
- Basement Desc.: Daylight, Full, Fully Finished, Heated, Improved, Interior Access, Sump Pump
- Foundation: Slab
- Roof: Flat, Fiberglass
- Walls/Ceilings: 9'+ Ceilings, Dry Wall, High
- Stories/Levels: 3
- Stories Description: Lower 1, Main
- Square Feet: 2,000
- Sq. Ft. Source: Estimated
- Living Area: 2,000 Sq. Ft.
- Finished Above Grnd: 2,000 Sq. Ft.
- Year Built: 2019
- Year Built Source: Estimated
- Property Condition: Excellent
Unit Information
- Bathrooms-Lower: 2
- Bedrooms-Lower: 2
Lot Features
- Lot Size (Acres): 0.03
- Lot Size (Sq. Ft.): 1,236
- Lot Size Source: Estimated
- Zoning: RM1
Financial Considerations
- Price Per Sq. Ft.: $1.23
- Application Fee: $45
- Security Deposit: $2,500
- Pre-Paid Lst Mth Rnt: $3
- Tenant Pays: Water, Gas, Electricity
Disclosures and Reports
Listed by KW Empower, Richard K Cassell