
This is a carousel with tiles that activate property listing cards. Use the previous and next buttons to navigate.
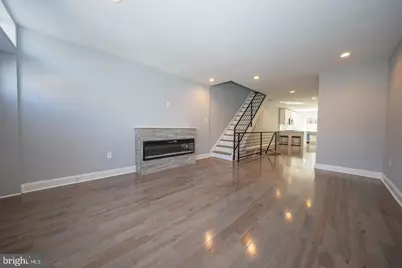
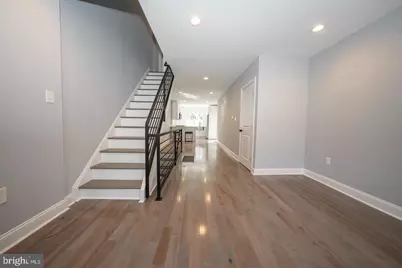
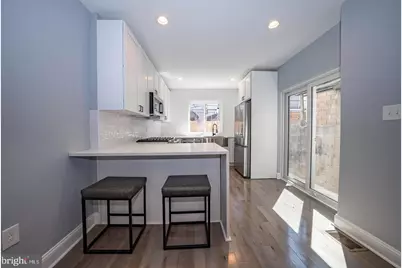
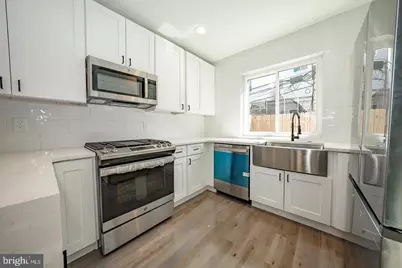
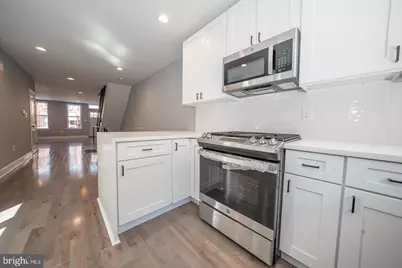
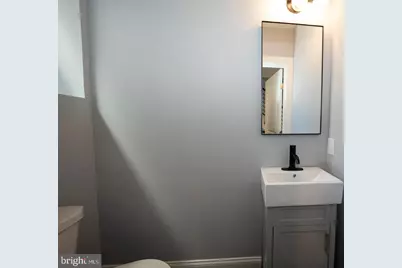
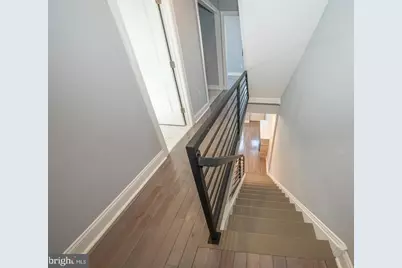

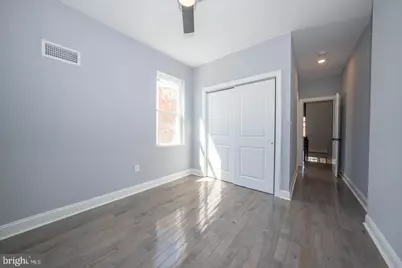
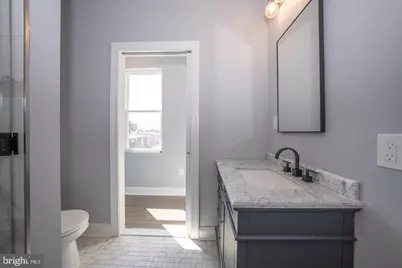
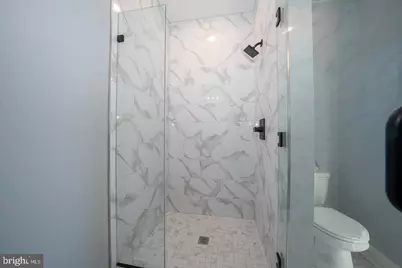
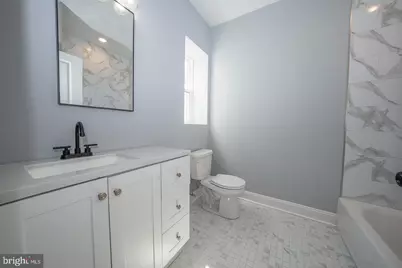
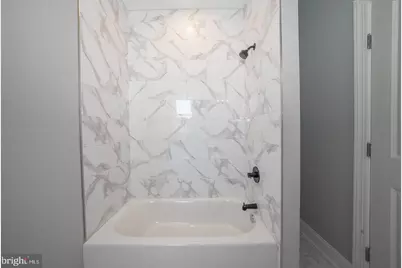
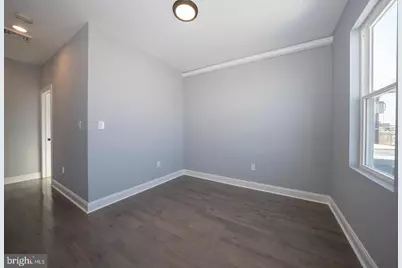
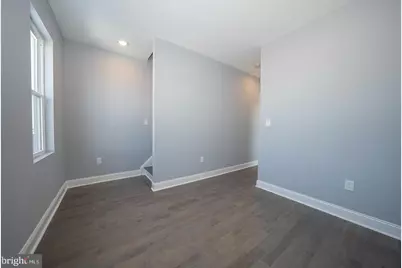
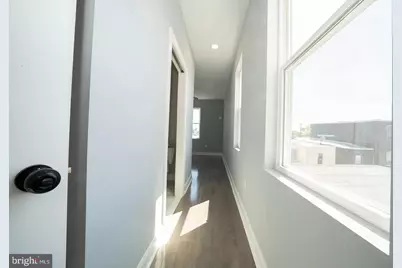
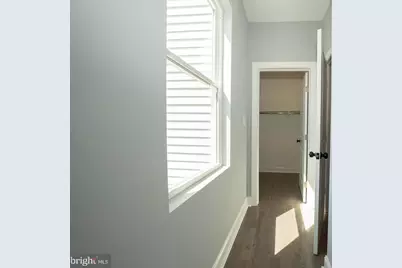
$3,300 Coming Soon
This is a carousel with tiles that activate property listing cards. Use the previous and next buttons to navigate.

Full Property Details for 412 Jackson St
General
- Rent: $3,300
- Status: Coming Soon
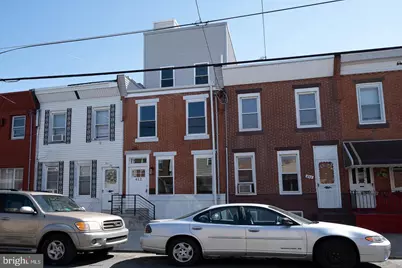
- Type: Townhouse
- Source: BrightMLSPhilly
- MLS ID: PAPH2685710
- Updated: 11/3/2026
- Expected Market Date: 11/15/2026
Rental Information
- Max. Lease (Mths): 36
- Min. Lease (Mths): 12
Interior
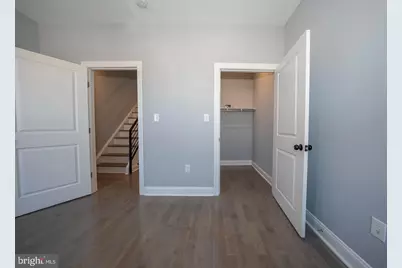
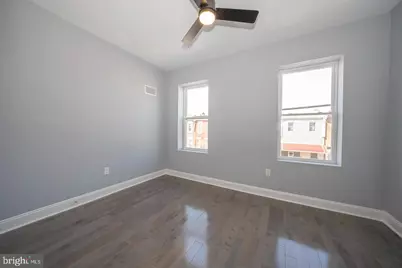
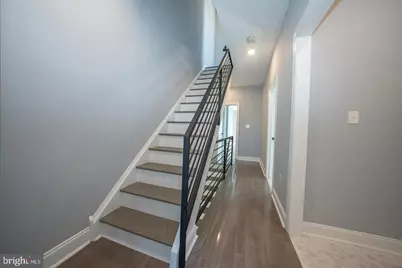
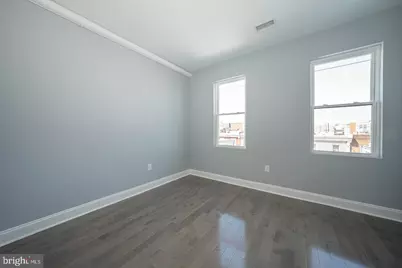
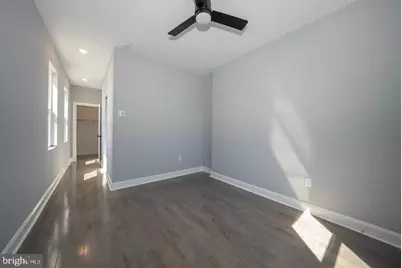
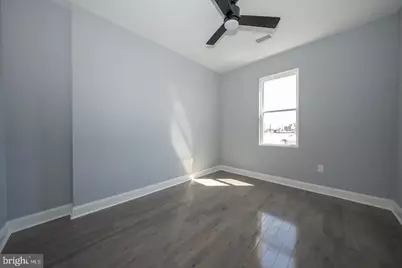
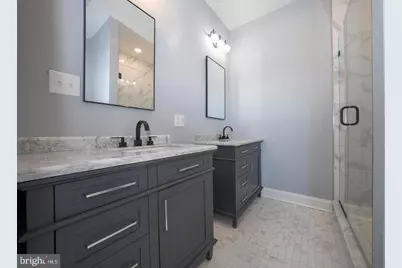
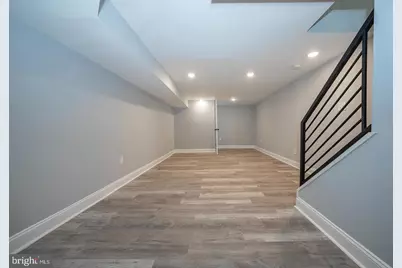
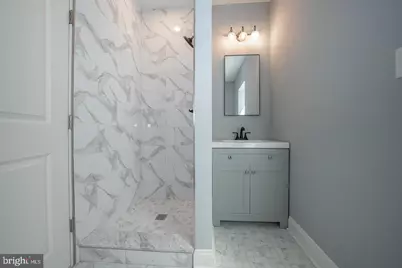
- Rooms/Areas: Living Room, Primary Bedroom, Bedroom 2, Bedroom 3, Kitchen, Basement, Laundry, Office, Bathroom 2, Bathroom 3, Primary Bathroom, Half Bath
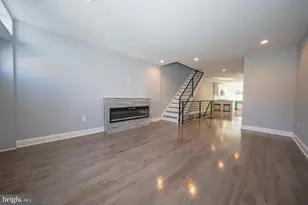
- Interior Features: Ceiling Fan(s), Bathroom - Tub Shower, Upgraded Countertops, Walk-in Closet(s), Wood Floors, Primary Bath(s)
- Fireplace: Yes
- Number of Fireplaces: 1
- Appliances: Built-In Microwave, Dishwasher, Disposal, Exhaust Fan, Oven/Range - Gas, Refrigerator, Stainless Steel Appliances, Water Heater
- Flooring: Engineered Wood
Rooms
Bathrooms
- Total Bathrooms: 4
- Full Bathrooms: 3
- Half Bathrooms: 1
- Upper 2 - Full Baths: 1
- Upper Floor Baths: 3
- Upper - Full Baths: 3
- Main Floor Baths: 1
- Main - 1/2 Baths: 1
Bedrooms
- Total Bedrooms: 3
- Bedrooms Upper: 3
- Bedrooms-Up2: 1
Exterior
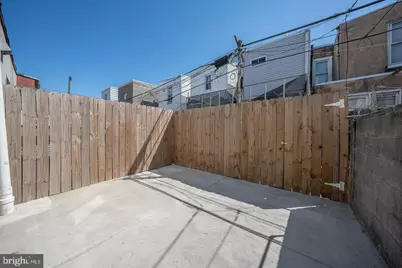
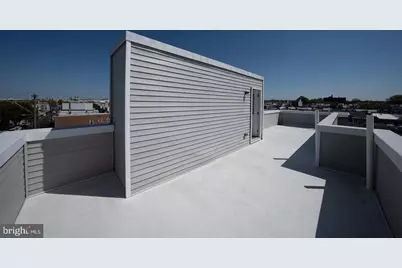
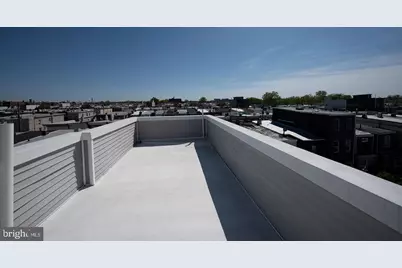
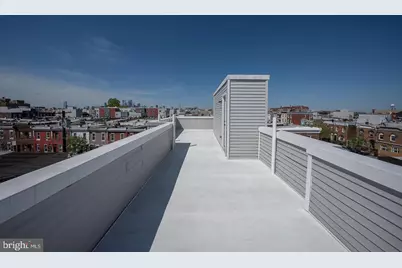
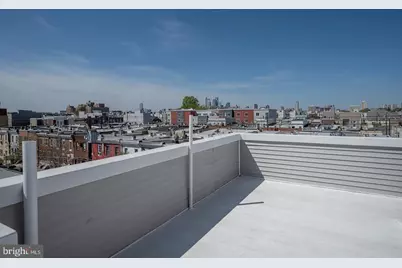
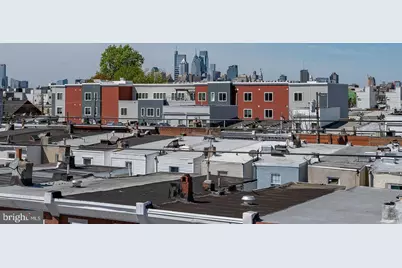
- Exterior Features: Roof Deck
Parking
- Parking Type: On Street
Location
- Area: 19148 (19148)
- Municipality: PHILADELPHIA
- County: PHILADELPHIA
- Subdivision: PHILADELPHIA (SOUTH)
- Driving Directions: On Jackson Street between 4th and 5th Streets.
School Information
- School District: Philadelphia City
Community
- Pets Allowed: Yes
- Pets: Case by Case Basis, Pet Addendum/Deposit
Heating & Cooling
- Central air: Yes
- Cooling Type: Central A/C
- Cooling Fuel: Electric
- Heating Type: Central
- Heating Fuel: Natural Gas
- Water Heater: Electric
Utilities
- Sewer: Public Sewer
- Water: Public
Structural Information
- Architectural Style: Traditional, Contemporary
- Structure Type: Interior Row/Townhouse
- Construction: Masonry
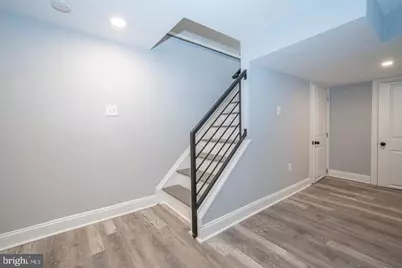
- Basement: Yes
- Basement Desc.: Fully Finished
- Foundation: Crawl Space
- Roof: Rubber, Fiberglass
- Stories Description: Main, Upper 1, Upper 2
- Square Feet: 2,555
- Sq. Ft. Source: Estimated
- Living Area: 2,555 Sq. Ft.
- Finished Above Grnd: 1,900 Sq. Ft.
- Finished Below Grnd: 655 Sq. Ft.
- Year Built: 2024
- Year Built Source: Estimated
Lot Features
- Lot Size (Acres): 0.02
- Lot Size (Sq. Ft.): 885
- Lot Size Source: Assessor
- Lot Dimensions: 15.00 x 61.00
- Zoning: RSA5
Financial Considerations
- Price Per Sq. Ft.: $1.74
- Application Fee: $50
- Security Deposit: $3,300
- Tax w/Assessment: $226,600
- Tax Total Finished Sq. Ft.: 1110
Disclosures and Reports
- Ownership: Other
Listed by KW Empower, Richard K Cassell
Schools serving 412 Jackson St
| Name | Grades | Distance |
|---|---|---|
Taggart John H School 400 West Porter Street, Philadelphia, PA 19148 | K-8 | 0.3 mi |
Furness Horace High School 1900 South 3rd Street, Philadelphia, PA 19148 | 9-12 | 0.3 mi |
412 Jackson Street, Philadelphia, PA 19148 (MLS# PAPH2685710) is a Townhouse property with 3 bedrooms, 3 full bathrooms and 1 partial bathroom. 412 Jackson Street is currently listed for rent at $3,300 and was received on November 03, 2026. Want to learn more about 412 Jackson Street? Do you have questions about finding other real estate for sale or rent in Center City East? You can browse all Center City East rentals or contact a Coldwell Banker agent to request more information.