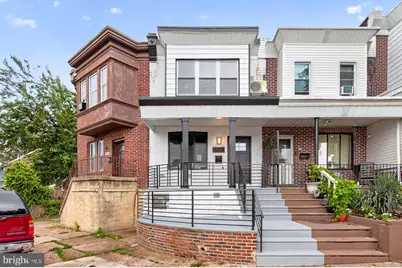
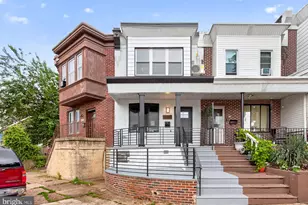
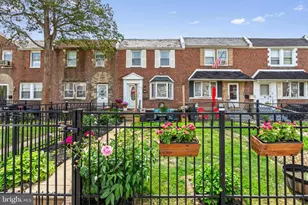
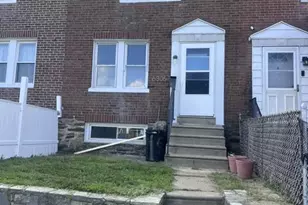
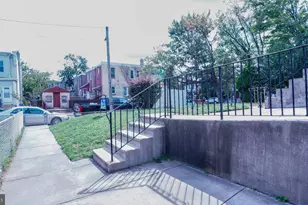
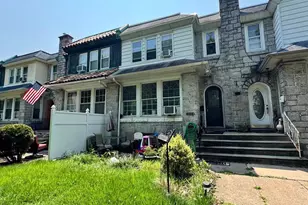
Full Property Details for 4120 Higbee St
General
- Sold For: $275,000
- Taxes: $2,185 (2025)
- Status: Closed
- Type: Townhouse
- Source: BrightMLSPhilly
- MLS ID: PAPH2647506
- Added to Site: 99 day(s) ago
Rooms
- Total Bathrooms: 2
- Full Bathrooms: 2
- Upper Floor Baths: 1
- Upper - Full Baths: 1
- Lower Floor Baths: 1
- Lower - Full Baths: 1
- Total Bedrooms: 4
- Bedrooms Upper: 3
- Bedrooms Lower: 1
Parking
- Parking Type: Driveway, Alley
Location
- Area: 19135 (19135)
- Municipality: PHILADELPHIA
- County: PHILADELPHIA
- Subdivision: TACONY
- Driving Directions: Directions Start from City Hall and head east on John F. Kennedy Blvd (JFK Blvd). Turn right onto N 15th St, then left onto Market St. Continue east and follow signs to I-95 North. Take I-95 North toward Trenton. Take Exit 27 – Bridge St. Turn left onto Bridge St. Turn right onto Torresdale Ave. Turn left onto Higbee St. Continue to 4120 Higbee St, which will be on your right.
School Information
- School District: Philadelphia City
Heating & Cooling
- Cooling Type: Ductless/Mini-Split
- Cooling Fuel: Electric
- Heating Type: Hot Water
- Heating Fuel: Natural Gas
- Water Heater: Natural Gas
Utilities
- Sewer: Public Septic, Public Sewer
- Water: Public
Structural Information
- Architectural Style: Straight Thru
- Structure Type: Interior Row/Townhouse
- Construction: Masonry
- Basement: Yes
- Basement Entrance: Yes
- Basement Desc.: Daylight, Full, Connecting Stairway, Fully Finished, Garage Access, Heated, Improved, Interior Access, Outside Entrance, Rear Entrance, Windows
- Foundation: Brick/Mortar
- Stories Description: Lower 1, Main, Upper 1
- Square Feet: 1,008
- Sq. Ft. Source: Assessor
- Living Area: 1,008 Sq. Ft.
- Finished Above Grnd: 1,008 Sq. Ft.
- Year Built: 1940
- Year Built Source: Assessor
Unit Information
- Bathrooms-Lower: 1
- Bedrooms-Lower: 1
Lot Features
- Lot Size (Acres): 0.03
- Lot Size (Sq. Ft.): 1,252
- Lot Size Source: Assessor
- Lot Dimensions: 17.00 x 72.00
- Zoning: RSA5
Financial Considerations
- Price Per Sq. Ft.: $267.85
- Assessment Year: 2026
- School Tax: $1,223
- City/TownTax: $961
- City/TownTax Freq: Annually
- County Tax Freq: Annually
- Tax w/Assessment: $156,100
- Tax Amount: $2,185
- Tax Year: 2025
- Terms: Standard Sale
- Tax Total Finished Sq. Ft.: 1008
Disclosures and Reports
- Ownership: Fee Simple
- Lot Number: 124
Listed by Compass Pennsylvania, LLC, Israel Villafana
Sold by Real of Pennsylvania, Solangie Morales Ortiz