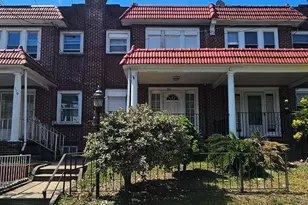
This is a carousel with tiles that activate property listing cards. Use the previous and next buttons to navigate.
1/25
$550,000
This is a carousel with tiles that activate property listing cards. Use the previous and next buttons to navigate.
1/25
Property Description
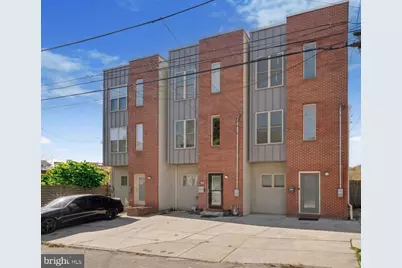
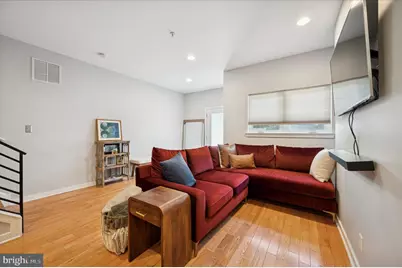
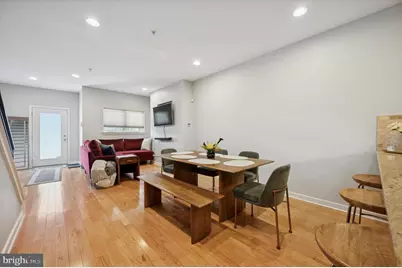
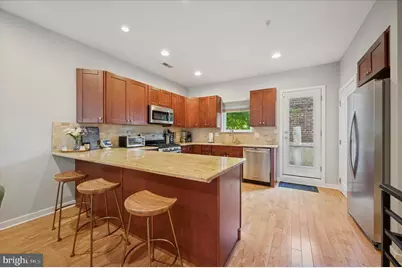
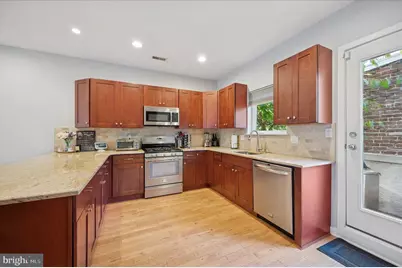
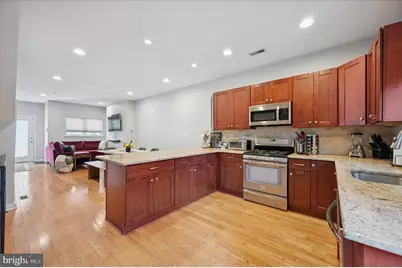
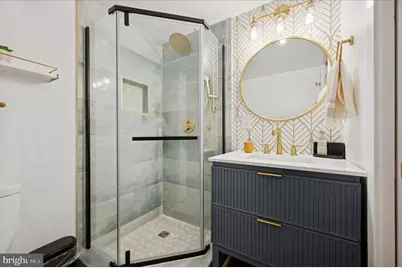
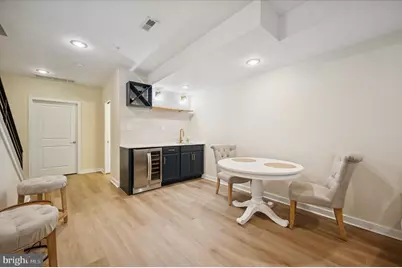
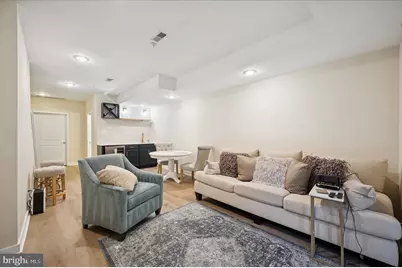
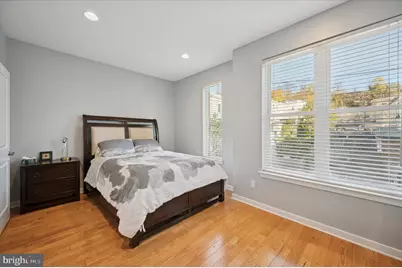
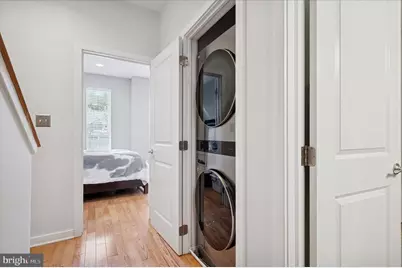
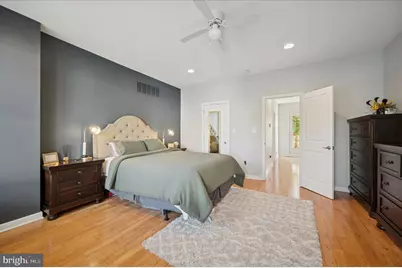
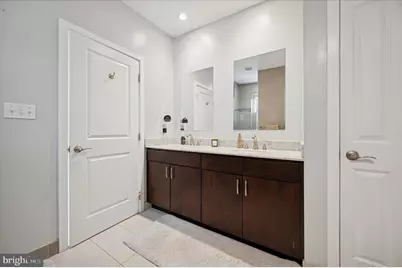
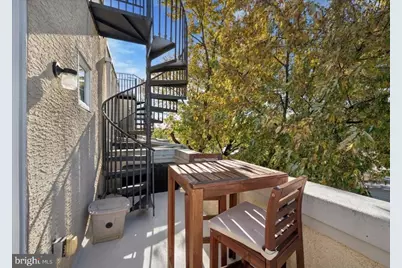
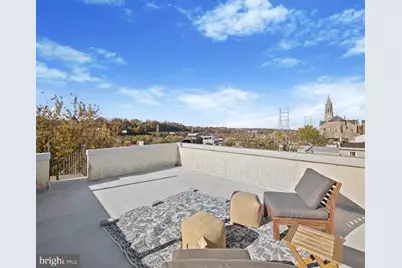
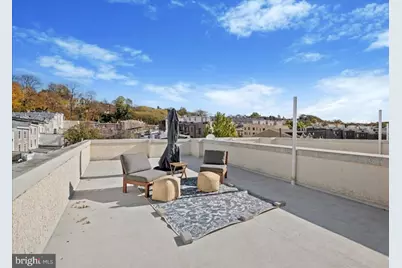
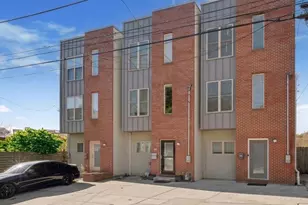
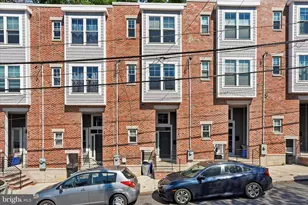
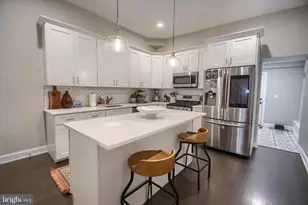
Step outside your door this spring/summer and experience the vibrant energy of Manayunk - from iced lattes at local cafés and lively evenings at neighborhood bars to scenic strolls and bike rides along the canal, plus weekend brunch on Main Street. Perfectly positioned on a quiet, flat street, this modern end-unit townhome blends urban convenience with refined comfort. A rare find in the area, this residence features a private two-car driveway, classic brick facade, and soaring 9-foot ceilings. The open-concept main level showcases hardwood floors, a sun-drenched living room, and a chef-inspired kitchen with Frigidaire stainless steel appliances, granite countertops, subway tile backsplash, new under-mount sink, Moen faucet, garbage disposal, and a spacious pantry. Step out to the balcony - perfect for morning coffee, summer grilling, or unwinding in the fresh air. The second floor offers two spacious bedrooms with generous closets and abundant natural light, along with a beautifully refreshed full bath featuring a modern vanity, tiled tub/shower, updated fixtures, and a timeless neutral palette. A hidden laundry closet adds everyday convenience. The third-floor primary suite is a private retreat with a custom walk-in closet, spa-inspired bath with a stone-floor shower, and its own terrace. A spiral staircase leads to the expansive rooftop deck with breathtaking 360° views-ideal for sun-soaked afternoons, sunset happy hours, and warm summer nights under the skyline. The fully finished walk-out lower level is designed for entertaining, complete with a custom wet bar and a newly renovated full bathroom with a fully tiled shower and modern vanity-perfect for guests or an in-law setup. It opens to a private courtyard, ideal for outdoor dining, summer gatherings, or relaxing evenings under the stars. Recent upgrades include a newer Lennox HVAC system, Smart Honeywell thermostat, Bradford White hot water heater, and radon remediation system-offering efficiency, comfort, and peace of mind. Just minutes from Main Street's boutique shops, award-winning restaurants, and seasonal events, this home offers easy access to I-76, Kelly Drive, and regional rail-making it a breeze to enjoy everything Manayunk has to offer while staying connected, only 20 minutes to Center City and 90 minutes to NYC or the Jersey Shore. Welcome to 4128 Apple Street - where modern luxury meets vibrant Manayunk living all year long!
Full Property Details
Full Property Details for 4128 Apple St
General
- Price: $550,000
- Taxes: $6,192 (2026)
- Status: Active
- Type: Townhouse
- Source: BrightMLSPhilly
- MLS ID: PAPH2605654
- Updated: 5/15/2026
- Added to Site: 47 day(s) ago
Interior
- Interior Features: Bathroom - Tub Shower, Bathroom - Walk-In Shower, Carpet, Dining Area, Floor Plan - Open, Kitchen - Eat-In, Recessed Lighting, Upgraded Countertops, Walk-in Closet(s), Window Treatments, Wood Floors
- Appliances: Built-In Microwave, Dishwasher, Oven/Range - Gas, Refrigerator, Stainless Steel Appliances
Rooms
Bathrooms
- Total Bathrooms: 3
- Full Bathrooms: 3
- Upper Floor Baths: 1
- Upper - Full Baths: 1
- Main Floor Baths: 1
- Main - Full Baths: 1
- Lower Floor Baths: 1
- Lower - Full Baths: 1
Bedrooms
- Total Bedrooms: 3
- Bedrooms Upper: 1
- Bedrooms Main & Up: 2
Additional Information
- Security/Safety: Exterior Cameras
Exterior
- Porch/Patio/Deck: Patio(s)
Parking
- Total Spaces: 2
- Parking Type: Driveway, Off Street, On Street
Location
- Area: 19127 (19127)
- Municipality: PHILADELPHIA
- County: PHILADELPHIA
- Subdivision: MANAYUNK
- Driving Directions: GPS to 4128 Apple Street
School Information
- School District: The School District Of Philadelphia
Heating & Cooling
- Central air: Yes
- Cooling Type: Central A/C
- Cooling Fuel: Electric
- Heating Type: Forced Air
- Heating Fuel: Electric
- Water Heater: Electric
Utilities
- Sewer: Public Sewer
- Water: Public
Structural Information
- Architectural Style: Straight Thru
- Structure Type: End of Row/Townhouse
- Construction: Brick Front
- Basement: Yes
- Basement Desc.: Fully Finished
- Foundation: Other
- Doors: Storm
- Stories Description: Lower 1, Main, Upper 1
- Square Feet: 2,348
- Sq. Ft. Source: Estimated
- Living Area: 2,348 Sq. Ft.
- Finished Above Grnd: 1,764 Sq. Ft.
- Finished Below Grnd: 584 Sq. Ft.
- Year Built: 2010
- Year Built Source: Estimated
Unit Information
Unit 1
- Bathrooms-Lower: 1
Lot Features
- Lot Size (Acres): 0.02
- Lot Size (Sq. Ft.): 945
- Lot Size Source: Estimated
- Zoning: RSA5
Financial Considerations
- Price Per Sq. Ft.: $311.79
- Tax w/Assessment: $442,400
- Tax Amount: $6,192
- Tax Year: 2026
Disclosures and Reports
- Ownership: Fee Simple
- Exclusions: Washer, Dryer
- Inclusions: Refrigerator, Ring Doorbell, Window Blinds
Listed by Luxe Real Estate LLC, Michelle Phillips

Get Pre-Approved Today
Schools
Schools serving 4128 Apple St
School District:Philadelphia City School District
| Name | Grades | Distance |
|---|---|---|
Cook-Wissahickon School 201 East Salaignac Street, Philadelphia, PA 19128 | K-8 | 0.6 mi |
Roxborough High School 6498 Ridge Avenue, Philadelphia, PA 19128 | 9-11 | 1 mi |
Disclaimer:
School attendance boundaries provided by ATTOM Data Solutions and are for reference only. Contact the school directly to verify enrollment eligibility.
Price & Sales History for 4128 Apple St
Date
Details
Price
Change
Source
5/15/2026
Price Reduced
$550,000
-2.65%
MLS
4/09/2026
Listed
$565,000
15.31%
MLS
6/25/2024
Sold
$490,000
—
Public Record
Disclaimer: Historical sales information is derived from public records provided by the county offices. Information is not guaranteed and should be independently verified.
Tax History
Tax History for 4128 Apple St
Year
Property Taxes
Change
Tax Assessment
Change
2024
$5,253
-15%
$442,400
—
2025
$6,193
—
$442,400
—
2024
$6,193
51%
$442,400
100%
2021
$4,088
-22%
-100%
2023
$5,253
544%
$375,300
-8%
2020
$816
2%
$408,900
2%
2019
$802
3%
$401,900
3%
2018
$778
—
$390,000
—
2017
$778
122%
$390,000
—
2016
$350
-93%
$390,000
—
2015
$5,226
—
$390,000
—
2014
$5,226
-40%
$390,000
339%
2013
$8,689
—
$88,928
—
Disclaimer: Historical tax information is derived from public records provided by the county offices. Information is not guaranteed and should be independently verified.
Estimate the Cost
Estimate the Cost for 4128 Apple St
4128 Apple Street, Philadelphia, PA 19127 (MLS# PAPH2605654) is a Townhouse property with 3 bedrooms and 3 full bathrooms. 4128 Apple Street is currently listed for $550,000 and was received on April 09, 2026. Want to learn more about 4128 Apple Street? Do you have questions about finding other Townhouse real estate for sale in Philadelphia? You can browse all Philadelphia real estate or contact a Coldwell Banker agent to request more information.