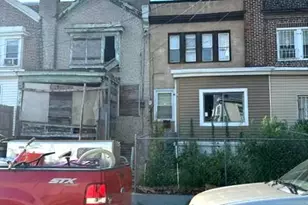
This is a carousel with tiles that activate property listing cards. Use the previous and next buttons to navigate.
1/1
$586,500
This is a carousel with tiles that activate property listing cards. Use the previous and next buttons to navigate.
1/1
Property Description
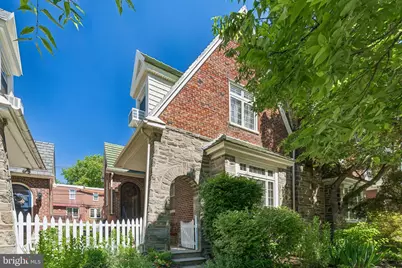
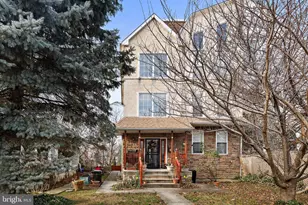
Nestled on a charming tree-lined block in the heart of Mt. Airy, this 1920s stone and brick Tudor twin exudes character and warmth. With 1,704 square feet of living space, the home offers a blend of classic detail and modern convenience, with stunning arched openings carrying through the main level. As you enter the home, to the right, the living room takes the front of the house, with a bay window and a tiled fireplace. On the left sits the dining room, and the kitchen spans the rear with granite counters and two openings to the dining room. Main floor laundry adds a touch of practicality, ensuring daily chores are a breeze. Upstairs, three spacious bedrooms offer generous closet space. The primary bedroom includes an ensuite bath with its own deep closet. The hall bath has been recently updated. The unfinished basement provides endless possibilities with its high ceilings and open footprint. Transform it into a recreation room, home gym, or additional storage. Enjoy the convenience of a garage that works for parking or storage and includes a Level 2 electric vehicle charger. Outside, mature landscaping frames both the front, side, and rear of the home. The location puts you within a very short distance of the Mt. Airy train station, and some of the best dining and shopping along Germantown Ave.
Full Property Details
Full Property Details for 413 E Allens Ln
General
- Sold For: $586,500
- Taxes: $6,181 (2026)
- Status: Closed
- Type: Single Family
- Source: BrightMLSPhilly
- MLS ID: PAPH2655446
- Added to Site: 74 day(s) ago
Interior
- Fireplace: Yes
- Number of Fireplaces: 1
- Fireplace(s): Brick, Wood
Rooms
Bathrooms
- Total Bathrooms: 3
- Full Bathrooms: 2
- Half Bathrooms: 1
- Upper Floor Baths: 2
- Upper - Full Baths: 2
- Lower Floor Baths: 1
- Lower - 1/2 Baths: 1
Bedrooms
- Total Bedrooms: 3
- Bedrooms Upper: 3
Parking
- Garage: Yes
- Garage Spaces: 1
- Total Spaces: 2
- Parking Features: Private, Electric Vehicle Charging Station(s)
- Parking Type: Attached Garage, Driveway, Off Street, On Street
- Garage Description: Covered Parking, Basement Garage, Additional Storage Area, Inside Access, Garage Door Opener
Location
- Area: 19119 (19119)
- Municipality: PHILADELPHIA
- County: PHILADELPHIA
- Subdivision: MT AIRY (EAST)
- Driving Directions: From E Gowen Street: Right on Ardleigh, left on E Allens Ln.
School Information
- School District: Philadelphia City
Heating & Cooling
- Cooling Type: Ductless/Mini-Split, Window Unit(s)
- Cooling Fuel: Electric
- Heating Type: Hot Water, Radiator
- Heating Fuel: Natural Gas
- Water Heater: Natural Gas
Utilities
- Sewer: Public Sewer
- Water: Public
Structural Information
- Architectural Style: Other
- Structure Type: Twin/Semi-Detached
- Construction: Masonry
- Basement: Yes
- Basement Entrance: Yes
- Basement Desc.: Garage Access, Unfinished, Walkout Stairs, Side Entrance, Outside Entrance, Interior Access, Connecting Stairway
- Foundation: Stone
- Entry Floor Number: 1
- Stories Description: Lower 1, Main, Upper 1
- Square Feet: 1,704
- Sq. Ft. Source: Assessor
- Living Area: 1,704 Sq. Ft.
- Finished Above Grnd: 1,704 Sq. Ft.
- Year Built: 1928
- Year Built Source: Estimated
Unit Information
Unit 1
- Bathrooms-Lower: 1
Lot Features
- Lot Size (Acres): 0.07
- Lot Size (Sq. Ft.): 3,049
- Lot Size Source: Estimated
- Zoning: RSA3
Financial Considerations
- Price Per Sq. Ft.: $322.77
- Assessment Year: 2026
- School Tax: $3,461
- County Tax Freq: Annually
- Tax w/Assessment: $441,600
- Tax Amount: $6,181
- Tax Year: 2026
- Terms: Standard Sale
- Tax Total Finished Sq. Ft.: 1704
Disclosures and Reports
- Ownership: Fee Simple
- Inclusions: washer, dryer, refrigerator, 2nd-floor middle bedroom murphy bed, 2nd-floor middle bedroom cabinet unit, all in as-is condition
- Lot Number: 97
Listed by BHHS Fox & Roach-Chestnut Hill, Henry Houston Meigs III
Sold by KW Empower, Dominique Battle
Get Pre-Approved Today
Schools
Schools serving 413 E Allens Ln
School District:Philadelphia City School District
| Name | Grades | Distance |
|---|---|---|
Henry H. Houston Elementary School 7300 Rural Lane, Philadelphia, PA 19119 | K-8 | 0.7 mi |
Roxborough High School 6498 Ridge Avenue, Philadelphia, PA 19128 | 9-11 | 2.8 mi |
Disclaimer:
School attendance boundaries provided by ATTOM Data Solutions and are for reference only. Contact the school directly to verify enrollment eligibility.
Price & Sales History for 413 E Allens Ln
Date
Details
Price
Change
Source
9/30/2026
Sold
$586,500
6.64%
MLS
8/07/2026
Listed
$550,000
—
MLS
Disclaimer: Historical sales information is derived from public records provided by the county offices. Information is not guaranteed and should be independently verified.
413 E Allens Lane, Philadelphia, PA 19119 (MLS# PAPH2655446) is a Single Family property that was sold at $586,500 on September 30, 2026. Want to learn more about 413 E Allens Lane? Do you have questions about finding other Single Family real estate for sale in Philadelphia? You can browse all Philadelphia real estate or contact a Coldwell Banker agent to request more information.