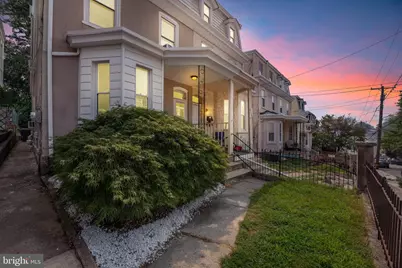
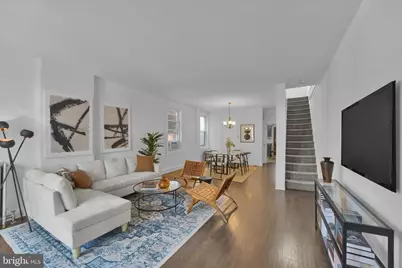
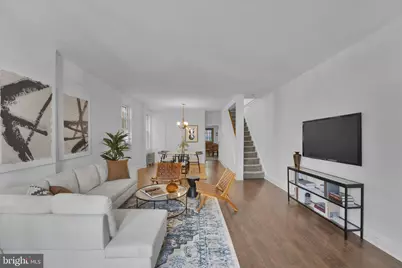
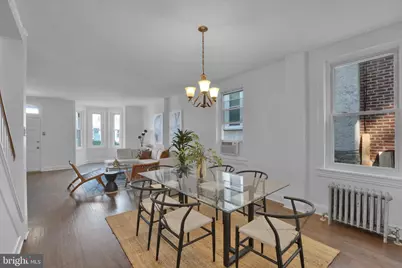
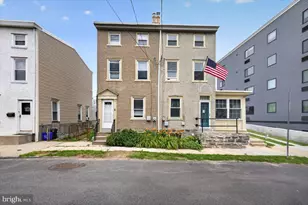
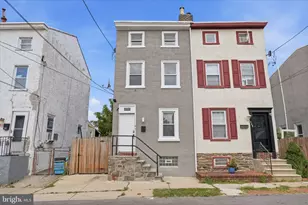
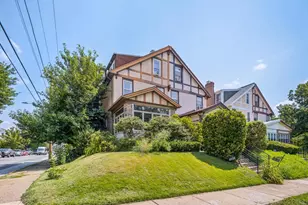
Full Property Details for 4135 Pechin St
General
- Price: $350,000
- Taxes: $5,424 (2026)
- Status: Under Contract
- Type: Single Family
- Source: BrightMLSPhilly
- MLS ID: PAPH2650020
- Updated: 10/11/2026
- Added to Site: 92 day(s) ago
Interior
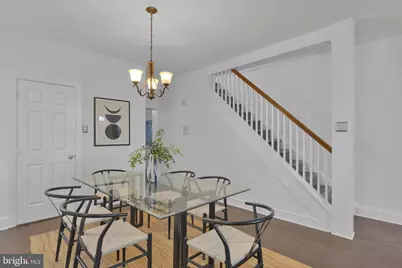
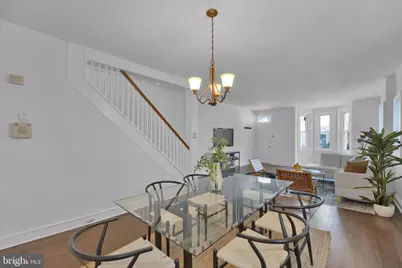
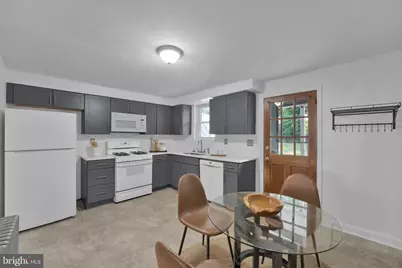
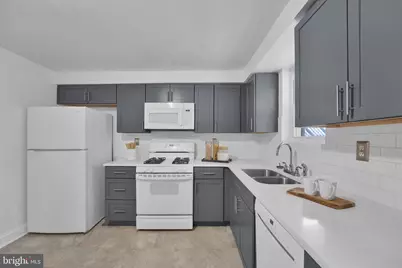
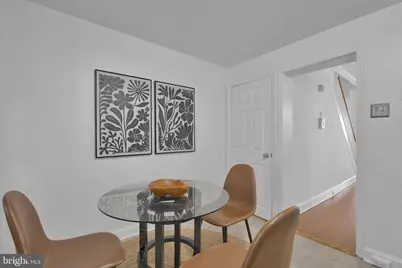
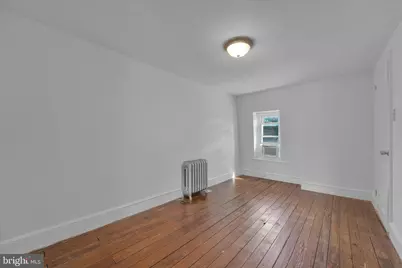
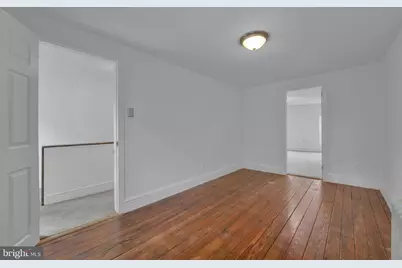
- Interior Features: Ceiling Fan(s), Combination Dining/Living, Dining Area, Floor Plan - Open, Kitchen - Eat-In, Wood Floors
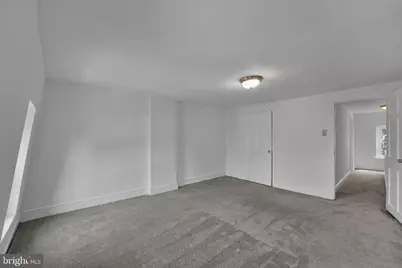
- Flooring: Wood, Vinyl, Carpet
Rooms
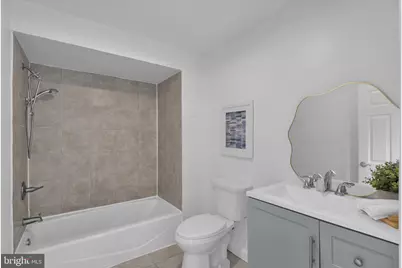
- Total Bathrooms: 2
- Full Bathrooms: 1
- Half Bathrooms: 1
- Main Floor Baths: 2
- Main - Full Baths: 1
- Main - 1/2 Baths: 1
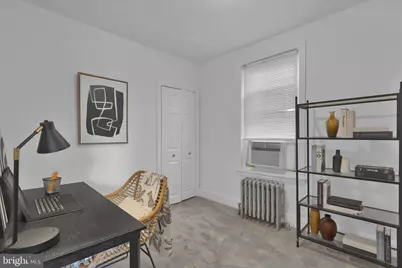
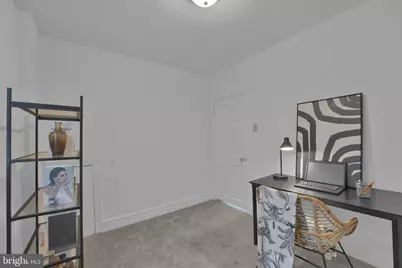
- Total Bedrooms: 4
- Bedrooms Main & Up: 4
Exterior
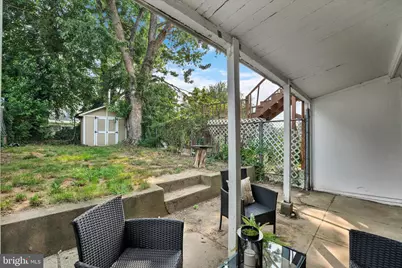
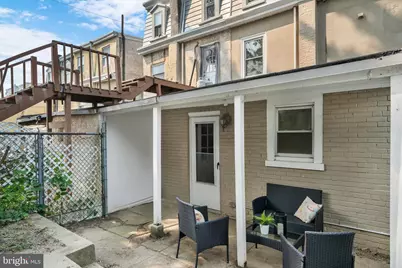
- Exterior Features: Sidewalks
Parking
Location
- Area: 19128 (19128)
- Municipality: PHILADELPHIA
- County: PHILADELPHIA
- Subdivision: ROXBOROUGH
- Cross Streets: Pensdale
- Driving Directions: North on Ridge, left on Pensdale, left on Pechin, house is on left
School Information
- School District: Philadelphia City
- Elementary School: Cook-Wissahickon School
Heating & Cooling
- Cooling Type: Window Unit(s)
- Cooling Fuel: Electric
- Heating Type: Hot Water
- Heating Fuel: Natural Gas
- Water Heater: S/W Changeover
Utilities
- Sewer: Public Sewer
- Water: Public
Structural Information
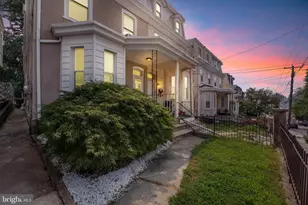
- Architectural Style: Traditional
- Structure Type: Twin/Semi-Detached
- Construction: Brick, Stucco, Vinyl Siding
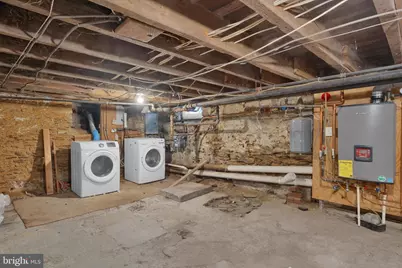
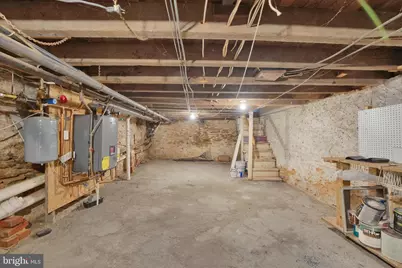
- Basement: Yes
- Basement Desc.: Unfinished
- Foundation: Stone, Brick/Mortar
- Windows: Double Hung
- Stories Description: Main
- Square Feet: 1,950
- Sq. Ft. Source: Estimated
- Living Area: 1,950 Sq. Ft.
- Finished Above Grnd: 1,950 Sq. Ft.
- Year Built: 1925
- Year Built Source: Estimated
Lot Features
- Lot Size (Acres): 0.05
- Lot Size (Sq. Ft.): 2,178
- Lot Size Source: Estimated
- Lot Dimensions: 20 by 112
- Zoning: RSA5
Green Features
Financial Considerations
- Price Per Sq. Ft.: $179.49
- School Tax: $3,037
- County Tax Freq: Annually
- Tax w/Assessment: $387,500
- Tax Amount: $5,424
- Tax Year: 2026
Disclosures and Reports
- Ownership: Fee Simple
- Inclusions: Washer, dryer, refrigerator, in-window air conditioners in as is condition
- Lot Number: 63
Listed by Keller Williams Main Line, Brooke L Willmes