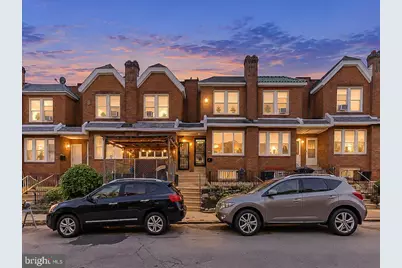
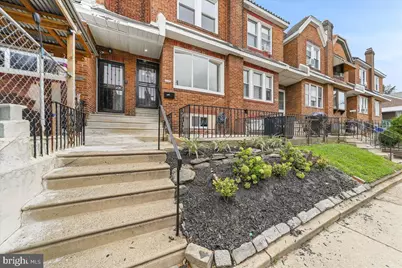
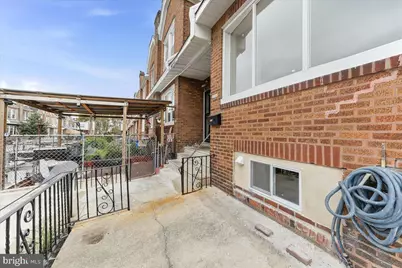
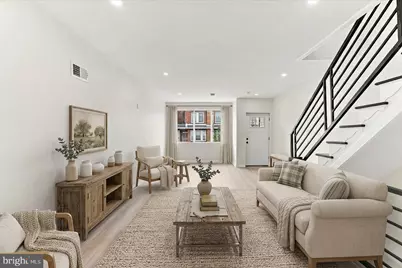
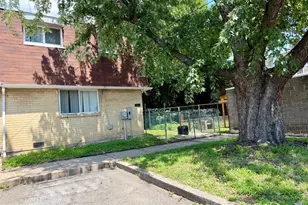
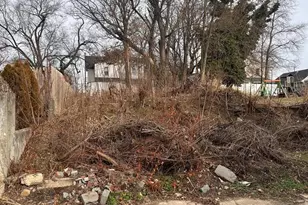
Full Property Details for 4142 Dungan St
General
- Price: $279,900
- Taxes: $3,092 (2026)
- Status: Coming Soon
- Type: Townhouse
- Source: BrightMLSPhilly
- MLS ID: PAPH2669442
- Updated: 9/19/2026
- Added to Site: 2 day(s) ago
- Expected Market Date: 9/23/2026
Interior
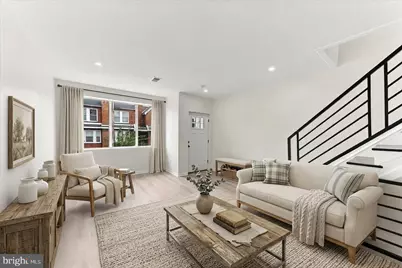
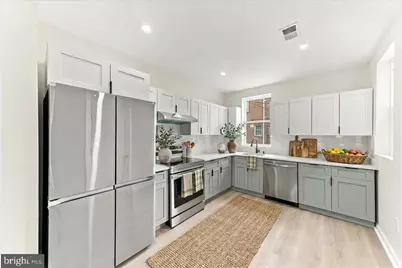
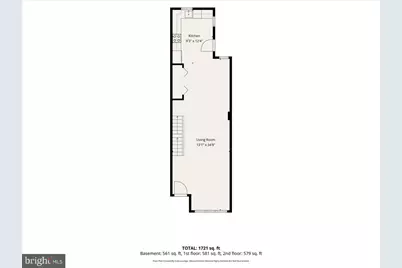
- Interior Features: Ceiling Fan(s), Recessed Lighting, Skylight(s), Upgraded Countertops, Floor Plan - Open, Kitchen - Gourmet
- Appliances: Built-In Range, Refrigerator, Oven/Range - Gas, Washer/Dryer Stacked, Stainless Steel Appliances, Dishwasher, Exhaust Fan
- Flooring: Tile/Brick, Wood
Rooms
- Total Bathrooms: 2
- Full Bathrooms: 2
- Upper Floor Baths: 1
- Upper - Full Baths: 1
- Lower Floor Baths: 1
- Lower - Full Baths: 1
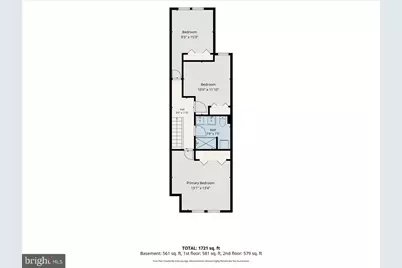
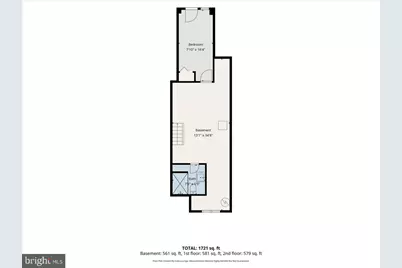
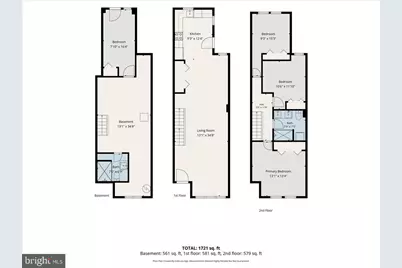
- Total Bedrooms: 4
- Bedrooms Upper: 3
- Bedrooms Lower: 1
Additional Information
- Security/Safety: Smoke Detector
Exterior
- Exterior Features: Street Lights, Stone Retaining Walls, Exterior Lighting
- Porch/Patio/Deck: Patio(s)
Parking
- Total Spaces: 1
- Parking Features: Paved Parking, Private
- Parking Type: Driveway, Off Street
Location
- Area: 19124 (19124)
- Municipality: PHILADELPHIA
- County: PHILADELPHIA
- Subdivision: JUNIATA
- Cross Streets: E Hunting Park
- Driving Directions: GPS to Dungan and Hunting Park Ave
- Location Details: Suburban
School Information
- School District: Philadelphia City
Community
- Pets Allowed: Yes
- Pets: Cats OK, Dogs OK
Heating & Cooling
- Cooling Type: Wall Unit
- Cooling Fuel: Electric
- Heating Type: 90% Forced Air
- Heating Fuel: Natural Gas
- Water Heater: Electric
Utilities
- Sewer: Public Sewer
- Water: Public
- Utility Description: Natural Gas Available, Phone Available, Sewer Available, Water Available
Structural Information
- Architectural Style: AirLite
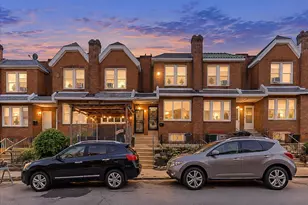
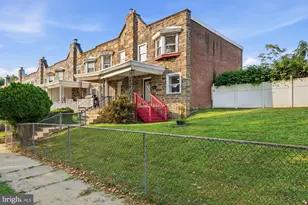
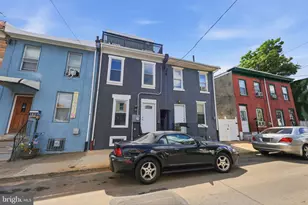
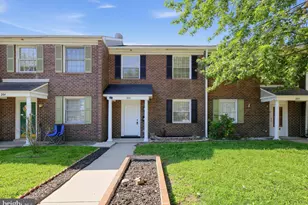
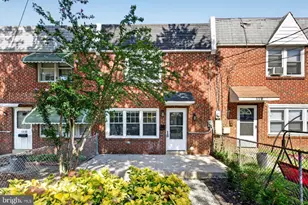
- Structure Type: Interior Row/Townhouse
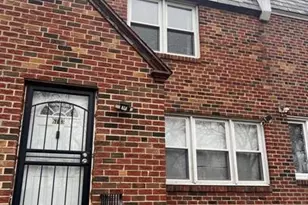
- Construction: Brick, Masonry
- Basement: Yes
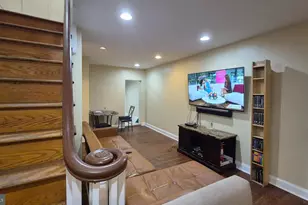
- Basement Desc.: Full, Fully Finished
- Foundation: Permanent
- Roof: Flat
- Walls/Ceilings: Dry Wall
- Windows: ENERGY STAR Qualified
- Doors: Insulated, Six Panel
- Stories Description: Lower 1, Main, Upper 1
- Square Feet: 2,025
- Sq. Ft. Source: Estimated
- Living Area: 2,025 Sq. Ft.
- Finished Above Grnd: 1,350 Sq. Ft.
- Finished Below Grnd: 675 Sq. Ft.
- Basement Finished: 100%
- Year Built: 1925
- Year Built Source: Assessor
- Property Condition: Good, Excellent, Very Good
Unit Information
- Bathrooms-Lower: 1
- Bedrooms-Lower: 1
Lot Features
- Property View: City
- Lot Size (Acres): 0.03
- Lot Size (Sq. Ft.): 1,206
- Lot Size Source: Assessor
- Lot Dimensions: 15 x 80
- Zoning: RSA5
- Lot Description: Backs - Open Common Area
Financial Considerations
- Price Per Sq. Ft.: $207.33
- School Tax: $1,731
- City/TownTax: $1,360
- City/TownTax Freq: Annually
- County Tax Freq: Annually
- Tax w/Assessment: $220,900
- Tax Amount: $3,092
- Tax Year: 2026
- Tax Total Finished Sq. Ft.: 1350
Disclosures and Reports
- Ownership: Fee Simple
- Exclusions: Washer/Dryer
- Inclusions: All appliances currently in the home - Washer and Dryer, Fridge, Microwave, Oven and Dishwasher
- Lot Number: 202
Listed by CG Realty, LLC, Anthony Joseph Krupincza