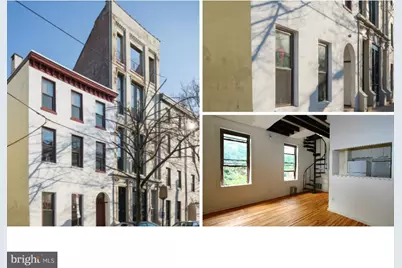
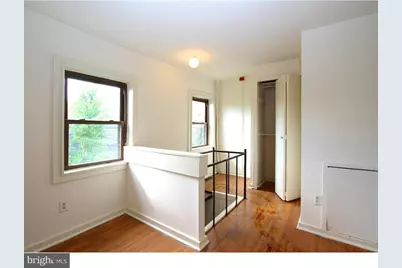
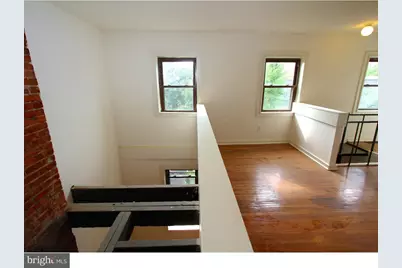
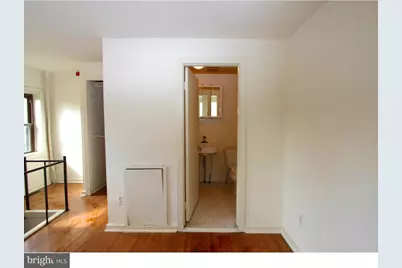
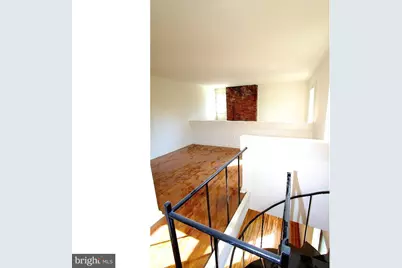
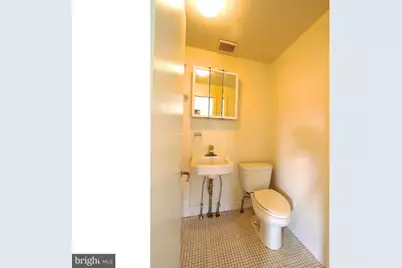
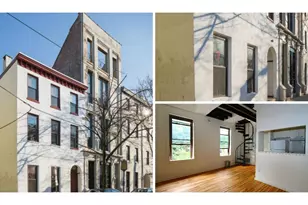
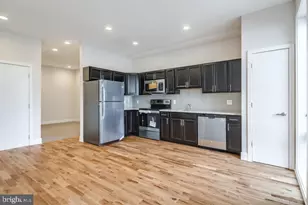
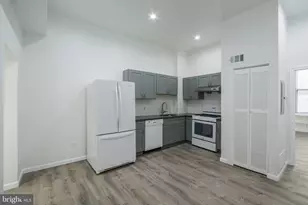
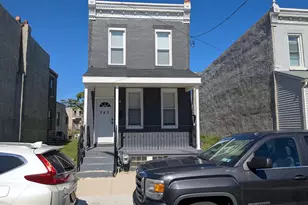
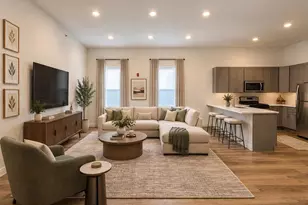
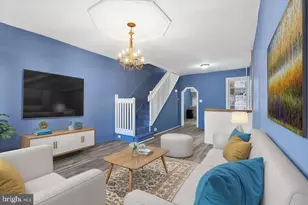
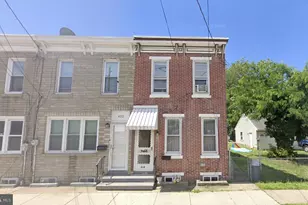
This is a carousel with tiles that activate property listing cards. Use the previous and next buttons to navigate.
1/13
$1,615
This is a carousel with tiles that activate property listing cards. Use the previous and next buttons to navigate.
1/13
Property Description
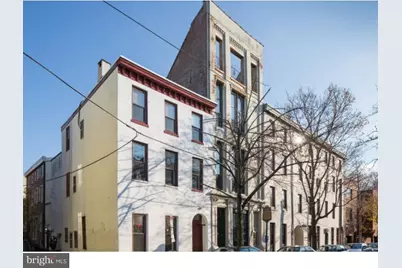
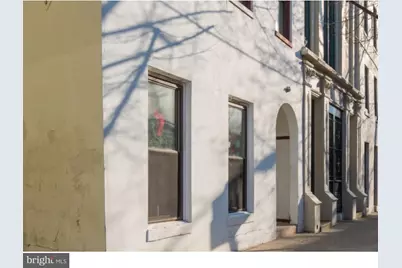
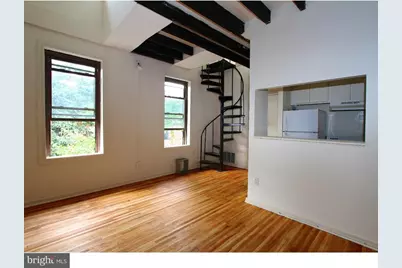
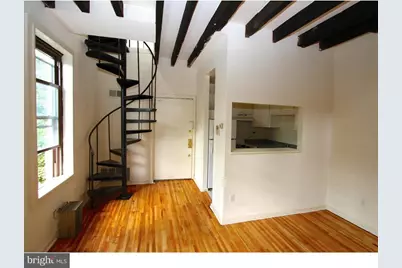
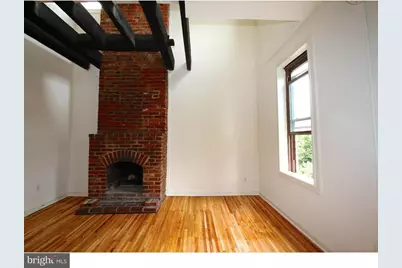
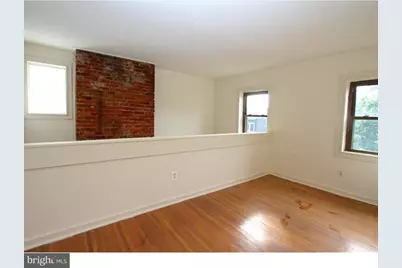
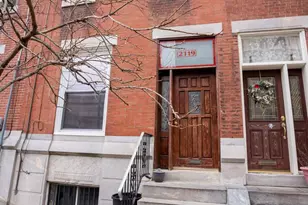
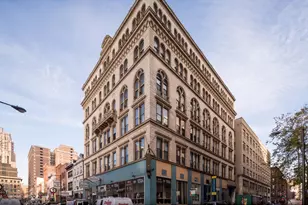
Security Deposit reduced to $500 for a limited time and no last month's rent upfront!!! Stay cozy and warm in this Lofted 1-bedroom unit w/fireplace and hardwood floors throughout. Top floor of a 3 story walk-up. Great apartments in a lovely, historic urban location! - along Center City's "Antique Row," this quiet courtyard community is surrounded by single-family brownstones. The building is within walking distance of the Avenue of the Arts, City Hall, shopping, restaurants, entertainment venues, and all forms of public transportation.
Full Property Details
Full Property Details for 415 S 11th St #3F
General
- Rent: $1,615
- Status: Active
- Type: Condo
- Source: BrightMLSPhilly
- MLS ID: PAPH2640394
- Updated: 6/25/2026
- Added to Site: 64 day(s) ago
Rental Information
- Max. Lease (Mths): 12
- Min. Lease (Mths): 12
Interior
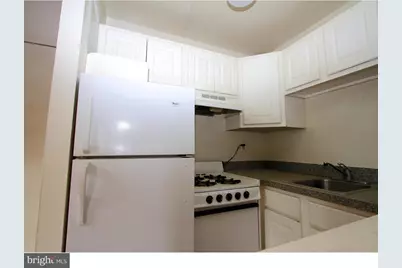
- Rooms/Areas: Living Room, Primary Bedroom, Kitchen
- Fireplace: Yes
- Number of Fireplaces: 1
- Appliances: Range Hood, Refrigerator
Rooms
Bathrooms
- Total Bathrooms: 1
- Full Bathrooms: 1
- Upper Floor Baths: 1
- Upper - Full Baths: 1
Bedrooms
- Total Bedrooms: 1
- Bedrooms Upper: 1
Parking
- Parking Type: None
Location
- Area: 19147 (19147)
- Municipality: PHILADELPHIA
- County: PHILADELPHIA
- Subdivision: WASHINGTON SQ WEST
- Cross Streets: Lombard
- Driving Directions: 11th & Lombard
School Information
- School District: The School District Of Philadelphia
Community
- Pets Allowed: Yes
- Pets: Breed Restrictions, Cats OK, Dogs OK
Heating & Cooling
- Central air: Yes
- Cooling Type: Central A/C
- Cooling Fuel: Electric
- Heating Type: Central
- Heating Fuel: Electric
- Water Heater: Electric
Utilities
- Sewer: Public Sewer
- Water: Public
Structural Information
- Architectural Style: Other
- Structure Type: Garden 1 - 4 Floors
- Construction: Other
- Entry Floor Number: 3
- Stories Description: Upper 1
- Square Feet: 410
- Sq. Ft. Source: Estimated
- Living Area: 410 Sq. Ft.
- Finished Above Grnd: 410 Sq. Ft.
- Year Built: 1918
- Year Built Source: Estimated
Financial Considerations
- Price Per Sq. Ft.: $3.94
- Application Fee: $21
- Security Deposit: $500
- Pet Deposit: $350
- Tenant Pays: Electricity, Heat, Gas
Disclosures and Reports
- Ownership: Other
Listed by BMB Living, Inc., Marvis Burns

Schools
Schools serving 415 S 11th St #3F
School District:Philadelphia City School District
| Name | Grades | Distance |
|---|---|---|
McCall Gen George A School 325 South 7th Street, Philadelphia, PA 19106 | K-8 | 0.4 mi |
Franklin Benjamin High School 550 North Broad Street, Philadelphia, PA 19130 | 12-11 | 1.3 mi |
Disclaimer:
School attendance boundaries provided by ATTOM Data Solutions and are for reference only. Contact the school directly to verify enrollment eligibility.
Price History for 415 S 11th St #3F
Date
Details
Price
Change
Source
6/25/2026
Price Increased
$1,615
14.13%
MLS
6/23/2026
Listed
$1,415
—
MLS
Disclaimer: Historical sales information is derived from public records provided by the county offices. Information is not guaranteed and should be independently verified.
415 S 11th Street #3F, Philadelphia, PA 19147 (MLS# PAPH2640394) is a Condo property with 1 bedroom and 1 full bathroom. 415 S 11th Street #3F is currently listed for rent at $1,615 and was received on June 23, 2026. Want to learn more about 415 S 11th Street #3F? Do you have questions about finding other real estate for sale or rent in Philadelphia? You can browse all Philadelphia rentals or contact a Coldwell Banker agent to request more information.