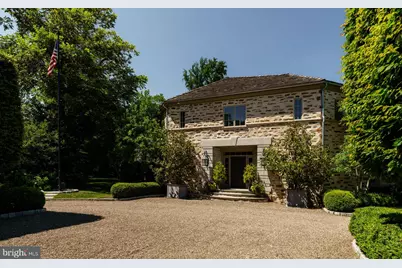
This is a carousel with tiles that activate property listing cards. Use the previous and next buttons to navigate.
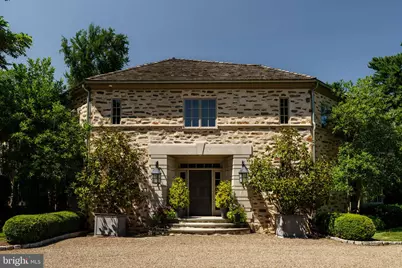
$4,250,000 Coming Soon
This is a carousel with tiles that activate property listing cards. Use the previous and next buttons to navigate.
Full Property Details for 415 W Moreland Ave
General
- Price: $4,250,000
- Taxes: $13,324 (2014)
- Status: Coming Soon
- Type: Single Family
- Source: BrightMLSPhilly
- MLS ID: PAPH2654826
- Updated: Today (9/14/2026)
- Added to Site: Today
- Expected Market Date: 9/15/2026
Interior
- Rooms/Areas: Living Room, Dining Room, Primary Bedroom, Bedroom 2, Bedroom 3, Kitchen, Family Room, Bedroom 1
- Interior Features: Primary Bath(s), Kitchen - Island, Butlers Pantry, Ceiling Fan(s), Wet/Dry Bar, Dining Area, Walk-in Closet(s), Wine Storage, Wood Floors
- Fireplace: Yes
- Number of Fireplaces: 2
- Flooring: Wood, Fully Carpeted, Other
Rooms
Bathrooms
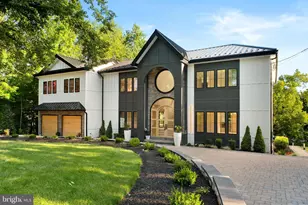
- Total Bathrooms: 7
- Full Bathrooms: 5
- Half Bathrooms: 2
- Upper Floor Baths: 4
- Upper - Full Baths: 4
- Main Floor Baths: 2
- Main - 1/2 Baths: 2
- Lower Floor Baths: 1
- Lower - Full Baths: 1
Bedrooms
- Total Bedrooms: 6
- Bedrooms Upper: 5
- Bedrooms Lower: 1
Additional Information
- Security/Safety: Security System
Exterior
- Exterior Features: Sidewalks, Exterior Lighting
- Porch/Patio/Deck: Patio(s)
Parking
- Garage: Yes
- Garage Spaces: 3
- Total Spaces: 3
- Parking Features: Crushed Stone, Paved Driveway
- Parking Type: On Street, Attached Garage, Other
- Garage Description: Garage Door Opener
Location
- Area: 19118 (19118)
- Municipality: PHILADELPHIA
- County: PHILADELPHIA
- Subdivision: CHESTNUT HILL
- Cross Streets: Towanda
- Driving Directions: GPS
School Information
- School District: The School District Of Philadelphia
Heating & Cooling
- Central air: Yes
- Cooling Type: Central A/C
- Cooling Fuel: Electric
- Heating Type: Forced Air, Zoned
- Heating Fuel: Natural Gas
- Water Heater: Instant Hot Water
Utilities
- Sewer: Public Sewer
- Water: Public
Structural Information
- Architectural Style: Traditional
- Structure Type: Detached
- Architect: Fury Design
- Builder: Blake Development Corporation
- Construction: Stone
- Basement: Yes
- Basement Entrance: Yes
- Basement Desc.: Full, Fully Finished, Outside Entrance, Windows
- Foundation: Concrete Perimeter
- Roof: Wood
- Walls/Ceilings: Cathedral Ceilings, 9'+ Ceilings
- Windows: Energy Efficient, ENERGY STAR Qualified
- Elevator(s ): 1
- Stories Description: Lower 1, Main, Upper 1
- Square Feet: 8,150
- Sq. Ft. Source: Estimated
- Living Area: 8,150 Sq. Ft.
- Finished Above Grnd: 6,350 Sq. Ft.
- Finished Below Grnd: 1,800 Sq. Ft.
- Year Built: 2015
- Year Built Source: Estimated
- Property Condition: Excellent
Unit Information
Unit 1
- Bathrooms-Lower: 1
- Bedrooms-Lower: 1
Lot Features
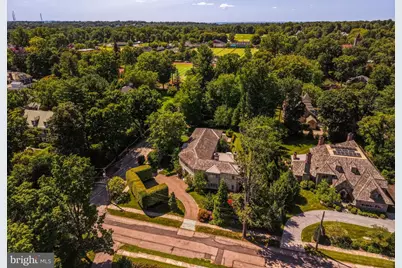
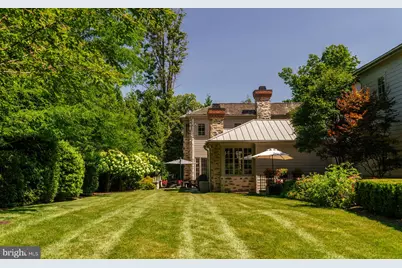
- Property View: Garden/Lawn
- Lot Size (Acres): 0.57
- Lot Size (Sq. Ft.): 24,625
- Lot Size Source: Estimated
- Zoning: RSD1
- Lot Description: Level, Front Yard, Rear Yard
Green Features
- RFactor - Ceilings: R38
- RFactor - Walls: R19
Financial Considerations
- Price Per Sq. Ft.: $669.29
- Tax w/Assessment: $994,300
- Tax Amount: $13,324
- Tax Year: 2014
Disclosures and Reports
- Ownership: Fee Simple
- Exclusions: See agent
- Inclusions: See agent
- Lot Number: 29
Listed by Kurfiss Sotheby's International Realty, Camilla F Whetzel and Kurfiss Sotheby's International Realty, James McFadden
Schools serving 415 W Moreland Ave
| Name | Grades | Distance |
|---|---|---|
Jenks John S School 8301 Germantown Avenue, Philadelphia, PA 19118 | K-8 | 0.8 mi |
Roxborough High School 6498 Ridge Avenue, Philadelphia, PA 19128 | 9-11 | 2 mi |
Price & Sales History for 415 W Moreland Ave
Tax History for 415 W Moreland Ave
Estimate the Cost for 415 W Moreland Ave
415 W Moreland Avenue, Philadelphia, PA 19118 (MLS# PAPH2654826) is a Single Family property with 6 bedrooms, 5 full bathrooms and 2 partial bathrooms. 415 W Moreland Avenue is currently listed for $4,250,000 and was received on September 14, 2026. Want to learn more about 415 W Moreland Avenue? Do you have questions about finding other Single Family real estate for sale in Center City East? You can browse all Center City East real estate or contact a Coldwell Banker agent to request more information.