This is a carousel with tiles that activate property listing cards. Use the previous and next buttons to navigate.
1/1
$355,000
This is a carousel with tiles that activate property listing cards. Use the previous and next buttons to navigate.
1/1
Property Description
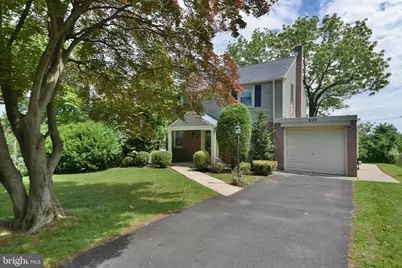
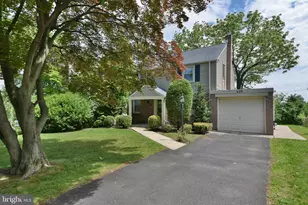
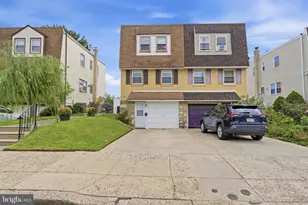
Welcome to this affordable single-family home in the desirable Somerton area, offering exceptional value and endless potential! Gleaming hardwood floors flow throughout the spacious living and dining rooms, while the inviting living room features a cozy gas fireplace. The dining room also features charming built-ins, adding character and functional storage. The kitchen is equipped with wood cabinetry, a pantry cabinet, dishwasher, electric stove, and corner sink, and overlooks the bright breakfast room with sliding glass doors leading to the rear deck and fully fenced backyard. The deck wraps around to the side of the home, creating the perfect space for outdoor entertaining and relaxing. Just off the kitchen is a generously sized laundry room with additional flexible space ideal for a home office, mudroom, or potential future bathroom. Upstairs, you'll find two large bedrooms with hardwood floors and a spacious full bath complete with both a tub and separate shower stall. The full unfinished basement provides excellent storage and offers the opportunity to create additional living space. Additional highlights include replacement windows, oil heat, gas water heater, central air conditioning, a one-car garage, and a private 2 car driveway, roof is approximately 10 years old. Conveniently located with easy access to the SEPTA Regional Rail Somerton Station, major roadways, shopping, and dining, making commuting simple and convenient.
Full Property Details
Full Property Details for 420 Forest Hills Ave
General
- Sold For: $355,000
- Taxes: $5,348 (2025)
- Status: Closed
- Type: Single Family
- Source: BrightMLSPhilly
- MLS ID: PAPH2626786
- Added to Site: 46 day(s) ago
Interior
- Rooms/Areas: Living Room, Dining Room, Bedroom 2, Kitchen, Breakfast Room, Bedroom 1, Laundry, Bonus Room, Full Bath
- Interior Features: Bathroom - Stall Shower, Bathroom - Walk-In Shower, Bathroom - Soaking Tub, Breakfast Area, Built-Ins, Dining Area, Family Room Off Kitchen, Floor Plan - Traditional, Kitchen - Eat-In, Kitchen - Table Space, Pantry, Walk-in Closet(s), Window Treatments
- Appliances: Built-In Range, Compactor, Dishwasher, Washer, Dryer
Rooms
Bathrooms
- Total Bathrooms: 1
- Full Bathrooms: 1
- Upper Floor Baths: 1
- Upper - Full Baths: 1
Bedrooms
- Total Bedrooms: 2
- Bedrooms Upper: 2
Parking
- Garage: Yes
- Garage Spaces: 1
- Total Spaces: 3
- Parking Type: Driveway, Attached Garage
- Garage Description: Built In, Garage - Front Entry
Location
- Area: 19116 (19116)
- Municipality: PHILADELPHIA
- County: PHILADELPHIA
- Subdivision: SOMERTON
- Driving Directions: County Line Rd to Overhill or Barcalow to Forest Hills
- Location Details: Suburban
School Information
- School District: Philadelphia City
Heating & Cooling
- Central air: Yes
- Cooling Type: Central A/C
- Cooling Fuel: Electric
- Heating Type: Forced Air
- Heating Fuel: Oil
- Water Heater: Natural Gas
Utilities
- Sewer: Public Sewer
- Water: Public
Structural Information
- Architectural Style: Colonial
- Structure Type: Detached
- Construction: Masonry
- Basement: Yes
- Basement Desc.: Full
- Foundation: Block
- Stories Description: Upper 1
- Square Feet: 1,366
- Sq. Ft. Source: Assessor
- Living Area: 1,366 Sq. Ft.
- Finished Above Grnd: 1,366 Sq. Ft.
- Year Built: 1967
- Year Built Source: Assessor
Lot Features
- Lot Size (Acres): 0.16
- Lot Size (Sq. Ft.): 6,875
- Lot Size Source: Assessor
- Lot Dimensions: 55.00 x 125.00
- Zoning: RSD3
- Fencing (Description): Fully
Financial Considerations
- Price Per Sq. Ft.: $281.84
- Assessment Year: 2026
- School Tax: $2,995
- City/TownTax: $2,353
- City/TownTax Freq: Annually
- County Tax Freq: Annually
- Tax w/Assessment: $382,100
- Tax Amount: $5,348
- Tax Year: 2025
- Terms: Standard Sale
- Tax Total Finished Sq. Ft.: 1366
Disclosures and Reports
- Ownership: Fee Simple
- Inclusions: Washer, Dryer, Refrigerator, window treatments and light fixtures all in as is condition
- Lot Number: 4046
Listed by RE/MAX Properties, Christine Mantwill
Sold by Opus Elite Real Estate, Lisa Rebuck

Get Pre-Approved Today
Schools
Schools serving 420 Forest Hills Ave
School District:Philadelphia City School District
| Name | Grades | Distance |
|---|---|---|
Comly Watson School 1001 Byberry Road, Philadelphia, PA 19116 | K-5 | 0.9 mi |
C.C.A. Baldi Middle School 8801 Verree Road, Philadelphia, PA 19115 | 6-8 | 3.5 mi |
Washington George High School 10175 Bustleton Avenue, Philadelphia, PA 19116 | 9-12 | 2 mi |
Disclaimer:
School attendance boundaries provided by ATTOM Data Solutions and are for reference only. Contact the school directly to verify enrollment eligibility.
Price & Sales History for 420 Forest Hills Ave
Date
Details
Price
Change
Source
6/18/2026
Sold
$355,000
-7.79%
MLS
5/28/2026
Listed
$385,000
—
MLS
Disclaimer: Historical sales information is derived from public records provided by the county offices. Information is not guaranteed and should be independently verified.
420 Forest Hills Avenue, Philadelphia, PA 19116 (MLS# PAPH2626786) is a Single Family property that was sold at $355,000 on June 18, 2026. Want to learn more about 420 Forest Hills Avenue? Do you have questions about finding other Single Family real estate for sale in Philadelphia? You can browse all Philadelphia real estate or contact a Coldwell Banker agent to request more information.