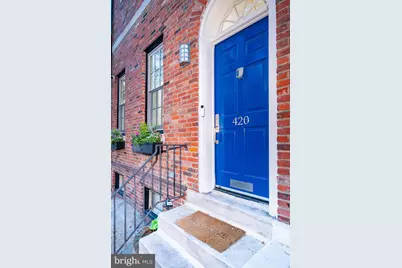
This is a carousel with tiles that activate property listing cards. Use the previous and next buttons to navigate.
1/1
$1,090,000
This is a carousel with tiles that activate property listing cards. Use the previous and next buttons to navigate.
1/1
Property Description
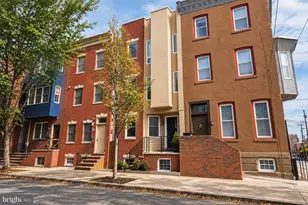
Welcome to this one-of-a-kind custom designed home in Washington Square West. Located in the McCall school catchment, this home boasts high ceilings throughout, an expansive professional kitchen, gas fireplace, wet bar, large custom closets, Hunter Douglas custom blinds, custom teak and glass staircases, a private brick patio, and stunning city skyline views. A large sun filled entryway greets you that includes a coat closet and half bath. A few steps down, a spacious kitchen awaits featuring custom teak cabinetry, white quartz countertops, new Angelim Pedra Brazilian wood floors, lit shelving, a large kitchen island, and top of the line appliances: a 2025 Wolf Dual Fuel Range with round Futuro hood, a panel-front Miele dishwasher, and a spacious multi door Liebherr refrigerator. The dining area features more teak cabinetry and lit open shelving, a gas fireplace, and palatial views through the French doors to the brick walled private courtyard. Off the kitchen is a storage/utility area which houses the home's mechanicals including the energy efficient Unico System brand high velocity heating and cooling system installed in 2023, the hot water heater, a 200-amp electrical panel, and the pex plumbing manifold. The second floor hosts the expansive living room featuring a 12-foot ceiling and a wall of oversized windows that flood the room with sunlight. The room also features dimmable recessed lighting, a custom teak media center, and behind cabinet doors, an enclosed wet bar located near the stairs to the third floor. The third floor is home to two bedrooms and a full bath. The front bedroom features a built-in loft bed with a built-in desk below, additional built-in bookshelves and double closets. The rear bedroom is bright and airy thanks to the soaring 12 ft ceiling height and the wall of windows. This room also features an entire wall of custom floor to ceiling closets. The full bath on this level boasts a large soaking tub, a glass surround, porcelain tile, and stainless-steel accents. The oversized vanity provides plenty of space to store all your bathroom necessities. The next level features an additional bedroom, the washer and dryer, and the primary suite. The primary bedroom, located in the rear of the home, features several floor to ceiling custom closets and a truly beautiful city skyline view through the many windows that fill the room with light. The adjoining primary bathroom features double vanities and an oversized glass enclosed shower with a rain shower head and in-shower seating. A 2023 LG front load washer with steam cycle, a 2023 LG ventless electric dryer, and extra storage space can be found in the upper floor laundry area. The front bedroom on this floor features a skylight that creates a bright and cheery feel. It is currently used as a home office, but would make an excellent nursery on the same level as the primary (a rare find) and could also be used as an additional walk-in closet, art studio space, exercise area, additional bedroom, etc. Pocket doors beautifully separate the various areas on this floor while maintaining the flow of light and air throughout. A pre-paid parking garage parking spot just 1 block away at 11th & Lombard is being provided to the new owner for 3 months. This home is conveniently located near public transit, Whole Foods, Acme, and all the shopping and restaurants of Center City. Segar Park, that contains a playground, dog park, and basketball and tennis courts, is also nearby. This home is truly city living at its finest!
Full Property Details
Full Property Details for 420 S 11th St
General
- Sold For: $1,090,000
- Taxes: $12,892 (2025)
- Status: Closed
- Type: Townhouse
- Source: BrightMLSPhilly
- MLS ID: PAPH2609912
- Added to Site: 90 day(s) ago
Interior
- Number of Rooms: 7
- Interior Features: Dining Area, Floor Plan - Open, Kitchen - Gourmet, Kitchen - Island, Pantry, Primary Bath(s), Recessed Lighting, Skylight(s), Bathroom - Soaking Tub, Bathroom - Stall Shower, Bathroom - Tub Shower, Upgraded Countertops, Wet/Dry Bar, Window Treatments, Wood Floors, Other, Built-Ins
- Fireplace: Yes
- Number of Fireplaces: 1
- Fireplace(s): Gas/Propane, Corner
- Appliances: Built-In Range, Built-In Microwave, Dishwasher, Disposal, Dryer - Front Loading, Refrigerator, Stainless Steel Appliances, Washer - Front Loading
- Flooring: Hardwood
Rooms
Bathrooms
- Total Bathrooms: 3
- Full Bathrooms: 2
- Half Bathrooms: 1
- Upper 2 - Full Baths: 1
- Upper Floor Baths: 2
- Upper - Full Baths: 2
- Main Floor Baths: 1
- Main - 1/2 Baths: 1
Bedrooms
- Total Bedrooms: 4
- Bedrooms Upper: 4
- Bedrooms-Up2: 2
Additional Information
- Security/Safety: Security System
Exterior
- Exterior Features: Exterior Lighting, Extensive Hardscape
- Porch/Patio/Deck: Patio(s)
Parking
- Parking Type: Other, On Street
Location
- Area: 19147 (19147)
- Municipality: PHILADELPHIA
- County: PHILADELPHIA
- Subdivision: WASHINGTON SQ WEST
- Cross Streets: Lombard
- Driving Directions: The property is located midblock between Lombard St. and Pine St.
School Information
- School District: Philadelphia City
- Elementary School: General George A. McCall
- Middle School: Gen. George A. McCall School
Community
- Pets Allowed: Yes
- Pets: No Pet Restrictions
Heating & Cooling
- Central air: Yes
- Cooling Type: Central A/C
- Cooling Fuel: Electric
- Heating Type: Forced Air, Heat Pump(s)
- Heating Fuel: Electric
- Water Heater: Electric
Utilities
- Sewer: Public Sewer
- Water: Public
- Utility Description: Cable TV Available, Electric Available, Natural Gas Available, Phone Available, Water Available, Sewer Available
Structural Information
- Architectural Style: Transitional
- Structure Type: Interior Row/Townhouse
- Construction: Masonry
- Basement: Yes
- Basement Desc.: Combination, Daylight, Full
- Foundation: Block
- Windows: Double Hung
- Stories Description: Main, Upper 1, Upper 2
- Square Feet: 1,878
- Sq. Ft. Source: Estimated
- Living Area: 1,878 Sq. Ft.
- Finished Above Grnd: 1,878 Sq. Ft.
- Year Built: 1970
- Year Built Source: Assessor
Lot Features
- Property View: City
- Lot Size (Acres): 0.02
- Lot Size (Sq. Ft.): 731
- Lot Size Source: Assessor
- Lot Dimensions: 18.00 x 41.00
- Zoning: RSA5
Green Features
- Energy Efficient: Construction, Appliances, HVAC
Financial Considerations
- Price Per Sq. Ft.: $612.35
- Assessment Year: 2026
- School Tax: $7,219
- City/TownTax: $5,672
- City/TownTax Freq: Annually
- County Tax Freq: Annually
- Tax w/Assessment: $921,000
- Tax Amount: $12,892
- Tax Year: 2025
- Terms: Standard Sale
- Tax Total Finished Sq. Ft.: 1605
Disclosures and Reports
- Ownership: Fee Simple
- Inclusions: Washer, Dryer, Refrigerator, Window Blinds
- Lot Number: 227
Listed by Keller Williams Main Line, Brooke L Willmes and Keller Williams Main Line, Jennifer Bazydlo
Sold by KW Empower, Cody Loomis

Get Pre-Approved Today
Schools
Schools serving 420 S 11th St
School District:Philadelphia City School District
| Name | Grades | Distance |
|---|---|---|
McCall Gen George A School 325 South 7th Street, Philadelphia, PA 19106 | K-8 | 0.4 mi |
Franklin Benjamin High School 550 North Broad Street, Philadelphia, PA 19130 | 12-11 | 1.3 mi |
Disclaimer:
School attendance boundaries provided by ATTOM Data Solutions and are for reference only. Contact the school directly to verify enrollment eligibility.
Price & Sales History for 420 S 11th St
Date
Details
Price
Change
Source
6/05/2026
Sold
$1,090,000
-5.22%
MLS
4/22/2026
Listed
$1,150,000
—
MLS
Disclaimer: Historical sales information is derived from public records provided by the county offices. Information is not guaranteed and should be independently verified.
420 S 11th Street, Philadelphia, PA 19147 (MLS# PAPH2609912) is a Townhouse property that was sold at $1,090,000 on June 05, 2026. Want to learn more about 420 S 11th Street? Do you have questions about finding other Townhouse real estate for sale in Philadelphia? You can browse all Philadelphia real estate or contact a Coldwell Banker agent to request more information.