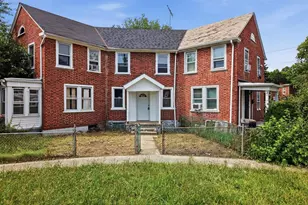
Full Property Details for 420 S 49th St
General
- Price: $679,000
- Taxes: $8,660 (2026)
- Status: Active
- Type: Single Family
- Source: BrightMLSPhilly
- MLS ID: PAPH2658108
- Updated: 10/1/2026
- Added to Site: 4 day(s) ago
Interior
- Number of Rooms: 8
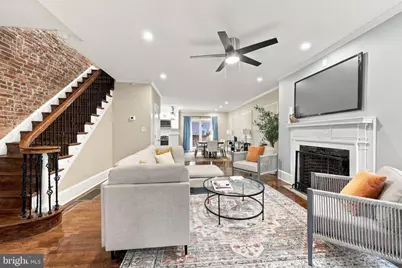
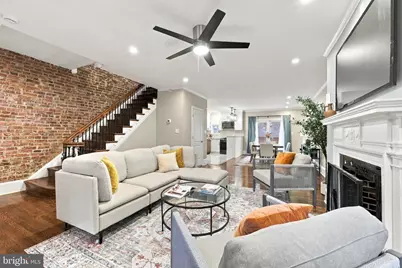
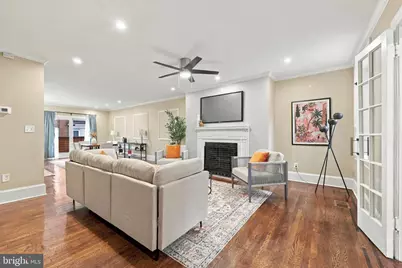
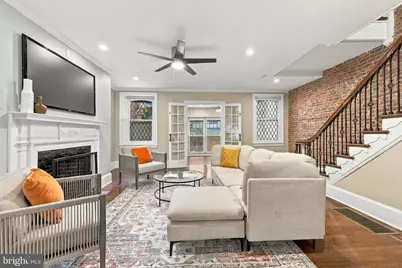
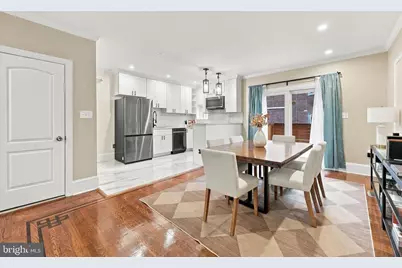
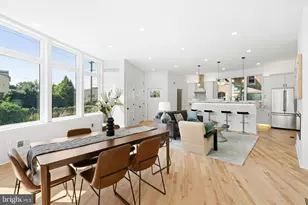
- Interior Features: Floor Plan - Open
- Fireplace: Yes
- Number of Fireplaces: 1
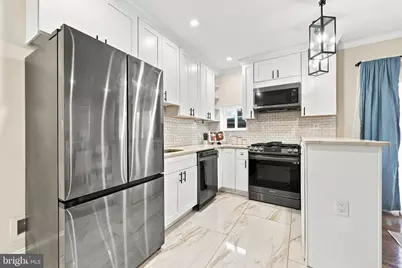
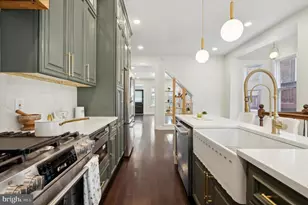
- Appliances: Dishwasher, Disposal, Oven/Range - Gas, Refrigerator, Washer, Dryer
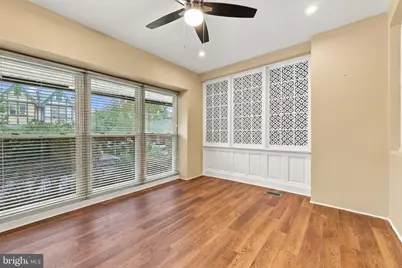
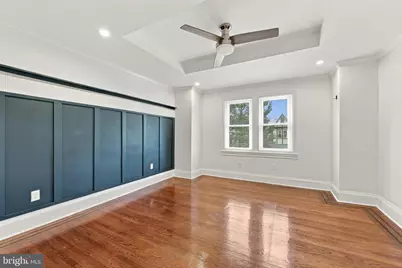
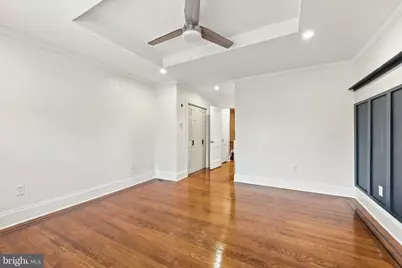
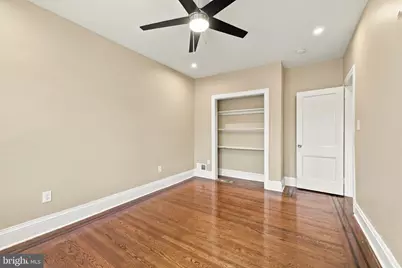
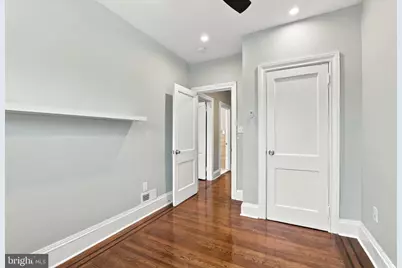
- Flooring: Hardwood
Rooms
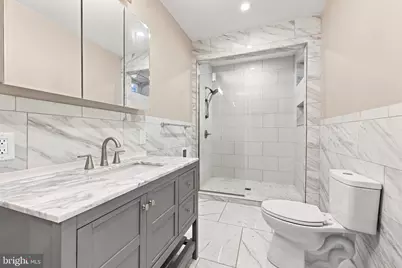
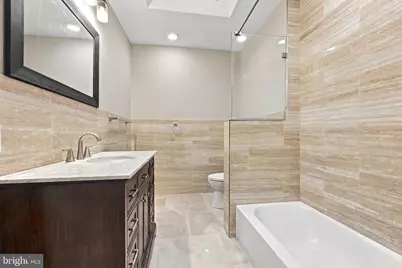
- Total Bathrooms: 4
- Full Bathrooms: 3
- Half Bathrooms: 1
- Upper Floor Baths: 2
- Upper - Full Baths: 2
- Main Floor Baths: 1
- Main - 1/2 Baths: 1
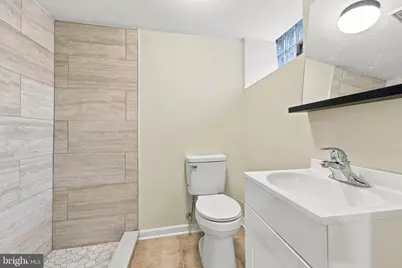
- Lower Floor Baths: 1
- Lower - Full Baths: 1
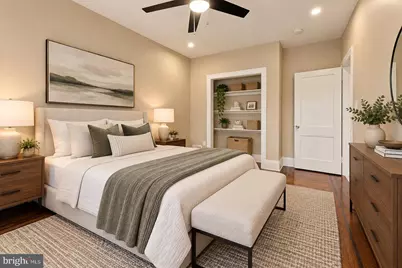
- Total Bedrooms: 4
- Bedrooms Upper: 3
- Bedrooms Lower: 1
Exterior
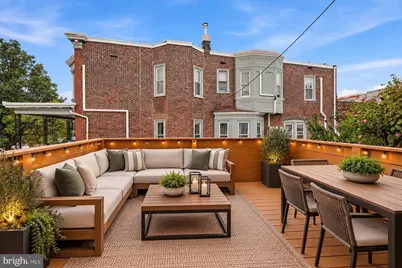
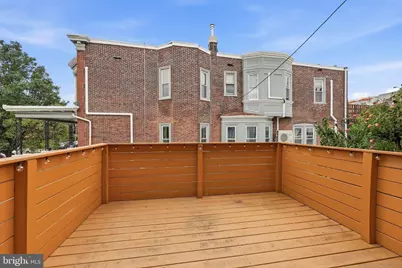
- Porch/Patio/Deck: Deck(s)
Parking
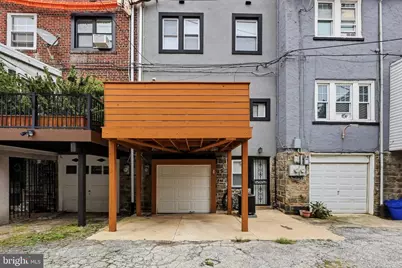
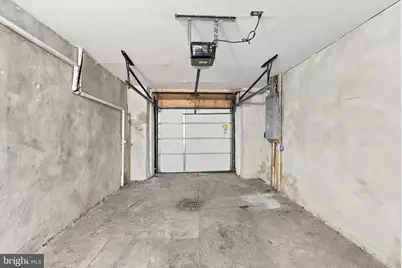
- Garage: Yes
- Garage Spaces: 1
- Total Spaces: 2
- Parking Type: Attached Garage, Driveway
- Garage Description: Garage Door Opener
Location
- Area: 19143 (19143)
- Municipality: PHILADELPHIA
- County: PHILADELPHIA
- Subdivision: GARDEN COURT
- Cross Streets: Osage
- Driving Directions: S on 49th from Spruce
School Information
- School District: The School District Of Philadelphia
Community
- Pets Allowed: Yes
- Pets: No Pet Restrictions
Heating & Cooling
- Central air: Yes
- Cooling Type: Central A/C
- Cooling Fuel: Electric
- Heating Type: Central
- Heating Fuel: Natural Gas
- Water Heater: Natural Gas
Utilities
- Sewer: Public Sewer
- Water: Public
Structural Information
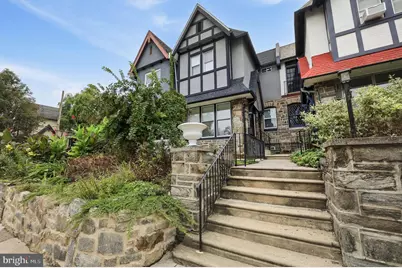
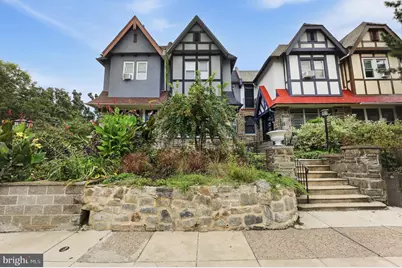
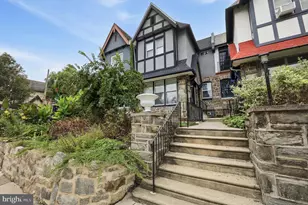
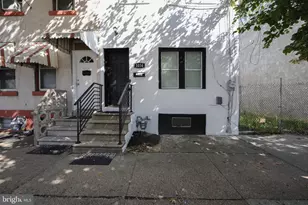
- Architectural Style: Victorian
- Structure Type: Twin/Semi-Detached
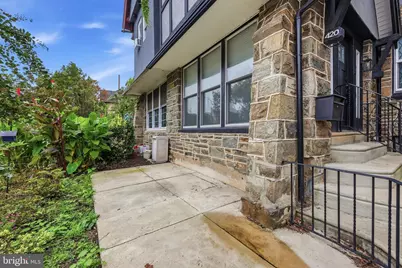
- Construction: Masonry
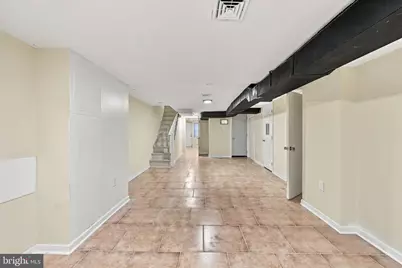
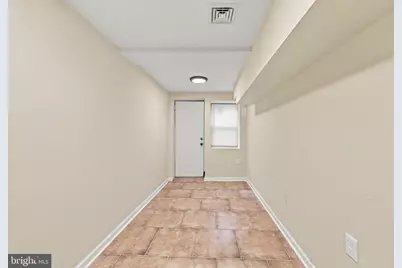
- Basement: Yes
- Basement Desc.: Fully Finished
- Foundation: Stone
- Roof: Shingle
- Stories Description: Lower 1, Main, Upper 1
- Square Feet: 2,400
- Sq. Ft. Source: Estimated
- Living Area: 2,400 Sq. Ft.
- Finished Above Grnd: 1,760 Sq. Ft.
- Finished Below Grnd: 640 Sq. Ft.
- Basement Finished: 100%
- Year Built: 1925
- Year Built Source: Assessor
- Property Condition: Excellent
Unit Information
- Bathrooms-Lower: 1
- Bedrooms-Lower: 1
Lot Features
- Lot Size (Acres): 0.05
- Lot Size (Sq. Ft.): 2,000
- Lot Size Source: Assessor
- Lot Dimensions: 20.00 x 100.00
- Zoning: RSA5
Financial Considerations
- Price Per Sq. Ft.: $385.8
- Assessment Year: 2026
- School Tax: $4,849
- City/TownTax: $3,810
- City/TownTax Freq: Annually
- County Tax Freq: Annually
- Tax w/Assessment: $618,700
- Tax Amount: $8,660
- Tax Year: 2026
- Tax Total Finished Sq. Ft.: 1760
Disclosures and Reports
- Ownership: Fee Simple
- Inclusions: Refrigerator Washer Dryer Microwave Dishwasher Range
- Lot Number: 82
Listed by Compass Pennsylvania, LLC, Jason R Cohen