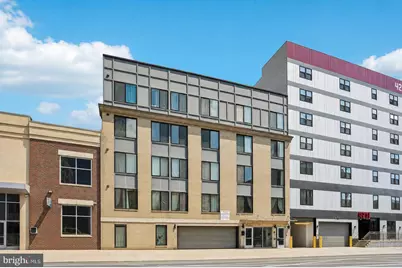
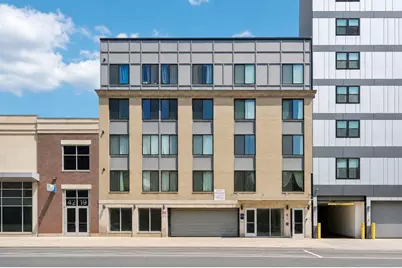
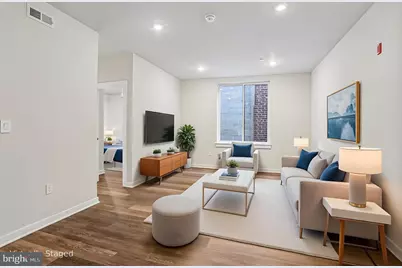
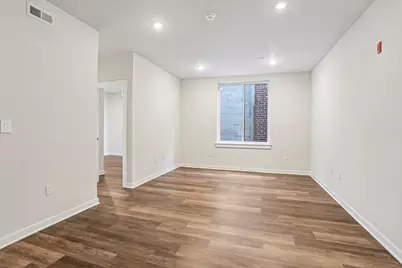
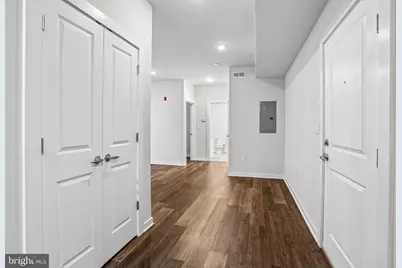
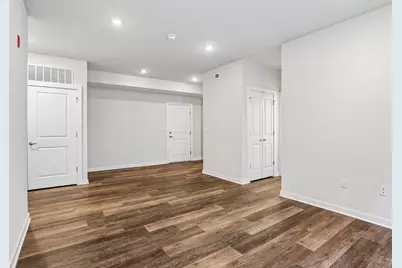
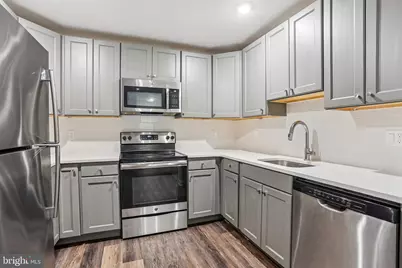
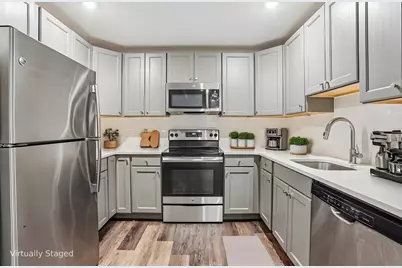
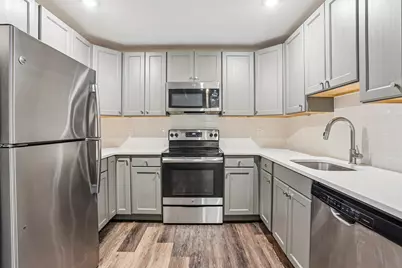
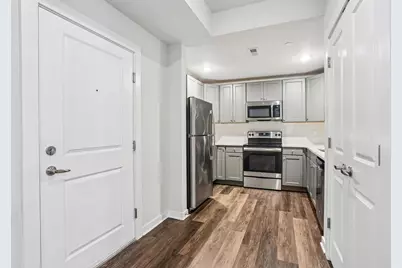
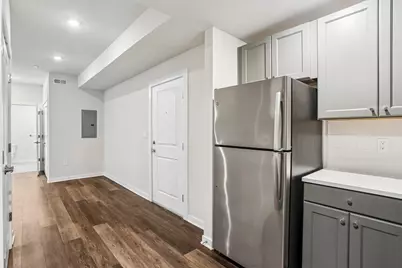
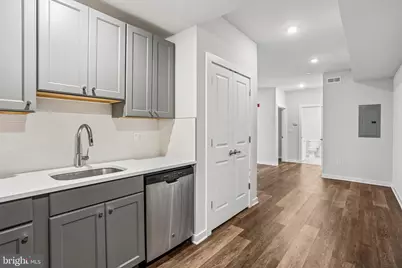
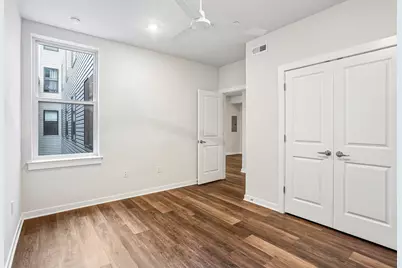
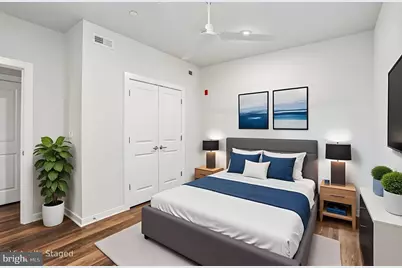
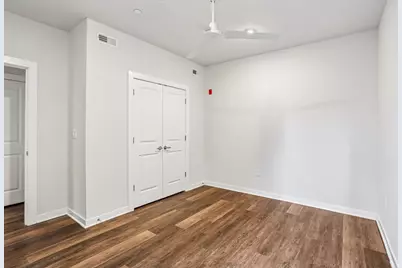
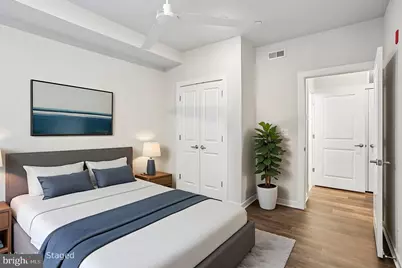
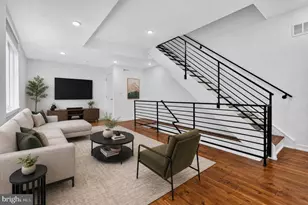
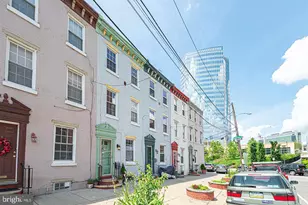
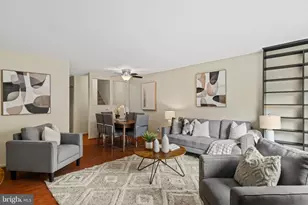
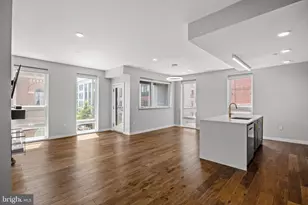
Full Property Details for 4217 Chestnut St #205
General
- Price: $364,900
- HOA FEE: $332/month
- Taxes: $966 (2026)
- Status: Under Contract
- Type: Condo
- Source: BrightMLSPhilly
- MLS ID: PAPH2647616
- Updated: 9/22/2026
- Added to Site: 93 day(s) ago
Rooms
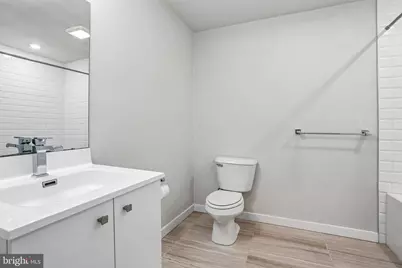
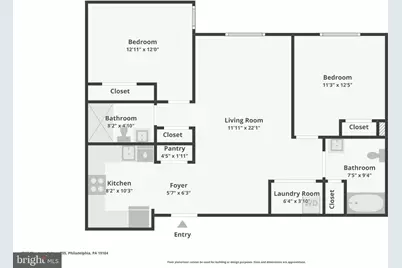
- Total Bathrooms: 2
- Full Bathrooms: 2
- Main Floor Baths: 2
- Main - Full Baths: 2
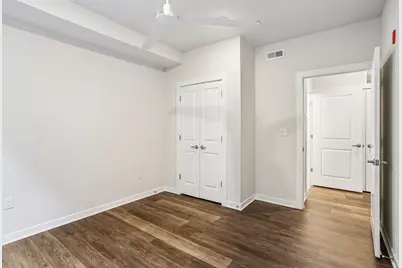
- Total Bedrooms: 2
- Bedrooms Main & Up: 2
Additional Information
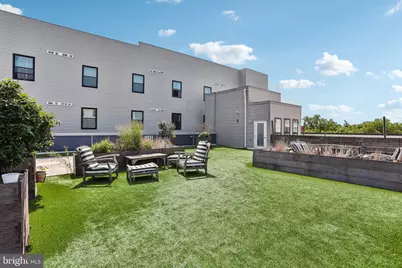
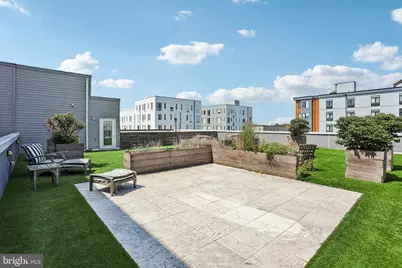
- Shared Amenities: Elevator, Other
Parking
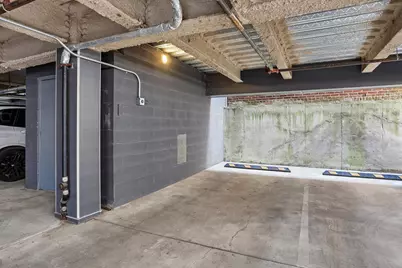
- Garage: Yes
- Garage Spaces: 1
- Assigned Spaces: 1
- Total Spaces: 1
- Parking Features: Assigned, Electric Vehicle Charging Station(s), Lighted Parking, Parking Space Conveys, Secure Parking
- Parking Type: Parking Garage, Off Street
- Garage Description: Covered Parking, Garage Door Opener, Inside Access
Location
- Area: 19104 (19104)
- Municipality: PHILADELPHIA
- County: PHILADELPHIA
- Subdivision: SPRUCE HILL
- Driving Directions: Travel east on Lancaster Avenue (US-30) toward University City. Turn right onto 42nd Street, then make a left onto Chestnut Street. Continue a short distance, and 4217 Chestnut Street will be on your left.
School Information
- School District: Philadelphia City
Community
- Assoc. Fees Include: Reserve Funds, Security Gate, Snow Removal, Water
- Pets Allowed: Yes
- Pets: Size/Weight Restriction, Number Limit, Case by Case
Heating & Cooling
- Central air: Yes
- Cooling Type: Central A/C
- Cooling Fuel: Electric
- Heating Type: Heat Pump - Electric BackUp, Forced Air
- Heating Fuel: Electric
- Water Heater: Electric
Utilities
- Sewer: Public Sewer
- Water: Public
Structural Information
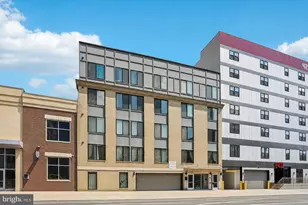
- Architectural Style: Unit/Flat
- Structure Type: Mid-Rise 5 - 8 Floors
- Construction: Brick
- Entry Floor Number: 2
- Stories Description: Main
- Square Feet: 861
- Sq. Ft. Source: Assessor
- Living Area: 861 Sq. Ft.
- Finished Above Grnd: 861 Sq. Ft.
- Year Built: 2017
- Year Built Source: Estimated
Lot Features
Financial Considerations
- Price Per Sq. Ft.: $423.81
- Condo Fee: $332
- Condo Fee Freq: Monthly
- School Tax: $541
- County Tax Freq: Annually
- Tax w/Assessment: $69,060
- Tax Amount: $966
- Tax Year: 2026
- Tax Total Finished Sq. Ft.: 861
Disclosures and Reports
- Ownership: Condominium
- Condo: Yes
- Lot Number: 260
Listed by BHHS Fox & Roach Wayne-Devon, Steve Tsao