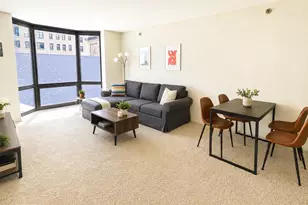
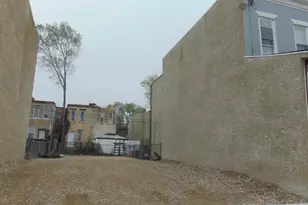
Full Property Details for 4217 Chestnut St #206
General
- Price: $285,000
- HOA FEE: $260/month
- Taxes: $846 (2026)
- Status: Active
- Type: Condo
- Source: BrightMLSPhilly
- MLS ID: PAPH2649876
- Updated: 10/6/2026
- Added to Site: 62 day(s) ago
Interior
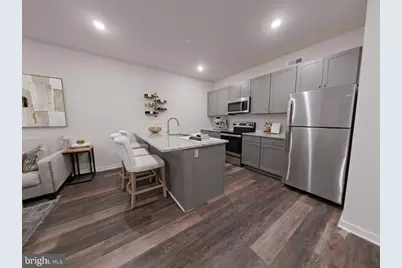
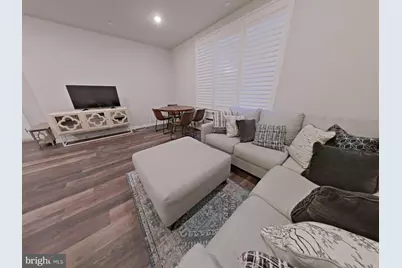
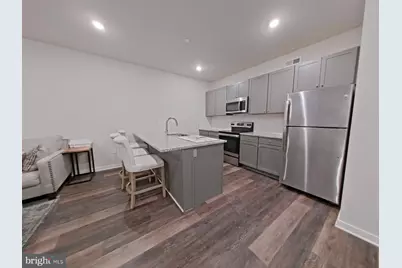
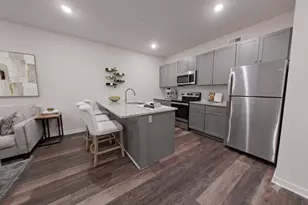
- Interior Features: Combination Dining/Living, Combination Kitchen/Dining, Kitchen - Eat-In, Kitchen - Island
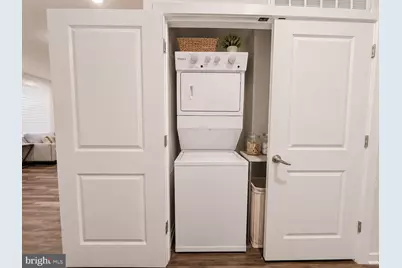
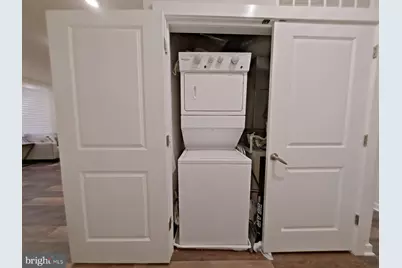
- Appliances: Oven/Range - Electric, Refrigerator, Built-In Microwave, Washer/Dryer Stacked
Rooms
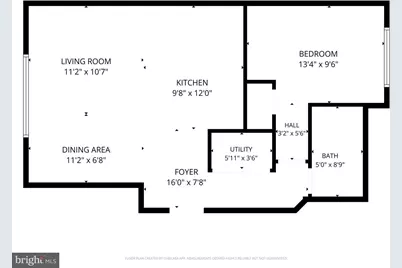
- Total Bathrooms: 1
- Full Bathrooms: 1
- Main Floor Baths: 1
- Main - Full Baths: 1
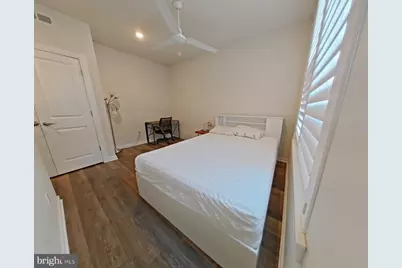
- Total Bedrooms: 1
- Bedrooms Main & Up: 1
Additional Information
- Shared Amenities: Elevator
Exterior
- Exterior Features: Sidewalks, Street Lights
Parking
Location
- Area: 19104 (19104)
- Municipality: PHILADELPHIA
- County: PHILADELPHIA
- Subdivision: PHILADELPHIA (WEST)
- Cross Streets: S 42nd St
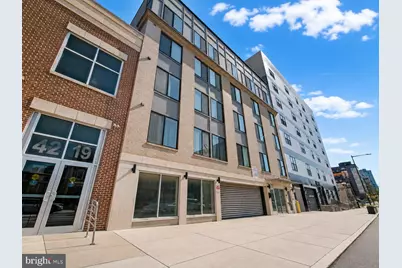
- Driving Directions: From the west side of Market St, proceed straight and turn right onto S 44th St. Continue straight, then turn left onto W Chestnut St. Pass S 43rd St, and the condominium building will be on the left.
- Location Details: Urban
School Information
- School District: The School District Of Philadelphia
Community
- Assoc. Fees Include: Water
Heating & Cooling
- Central air: Yes
- Cooling Type: Central A/C
- Cooling Fuel: Electric
- Heating Type: Central
- Heating Fuel: Electric
- Water Heater: Electric
Utilities
- Sewer: Public Sewer
- Water: Public
Structural Information
- Architectural Style: Contemporary
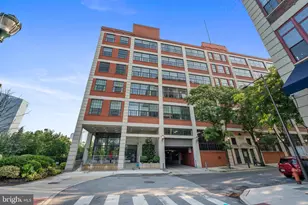
- Structure Type: Mid-Rise 5 - 8 Floors
- Construction: Masonry
- Entry Floor Number: 1
- Elevator(s ): 1
- Stories Description: Main
- Square Feet: 674
- Sq. Ft. Source: Assessor
- Living Area: 674 Sq. Ft.
- Finished Above Grnd: 674 Sq. Ft.
- Year Built: 2017
- Year Built Source: Assessor
Lot Features
- Property View: City, Street
- Lot Size (Acres): 0.16
- Lot Size (Sq. Ft.): 7,115
- Lot Size Source: Assessor
- Lot Dimensions: 60.00 x 121.00
- Zoning: CMX4
Financial Considerations
- Price Per Sq. Ft.: $422.85
- Condo Fee: $260
- Condo Fee Freq: Monthly
- Assessment Year: 2026
- School Tax: $473
- City/TownTax: $372
- City/TownTax Freq: Annually
- County Tax Freq: Annually
- Tax w/Assessment: $302,200
- Tax Amount: $846
- Tax Year: 2026
- Tax Total Finished Sq. Ft.: 674
Disclosures and Reports
- Ownership: Fee Simple
- Condo: Yes
- Exclusions: Seller's belongings
- Inclusions: Refrigerator, Washer, Dryer, Oven Range-Electric, Built-In Microwave
- Lot Number: 261
Listed by LPT Realty, LLC, Maria Maria Quattrone Quattrone