This is a carousel with tiles that activate property listing cards. Use the previous and next buttons to navigate.
1/1
$239,900
This is a carousel with tiles that activate property listing cards. Use the previous and next buttons to navigate.
1/1
Property Description
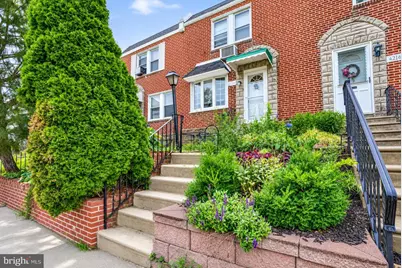
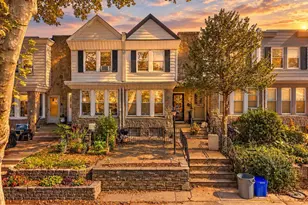
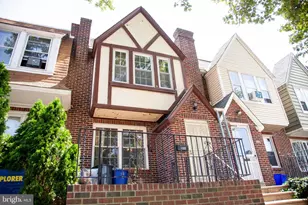
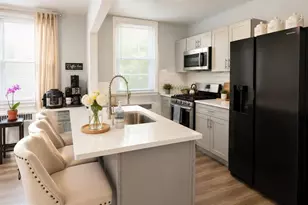
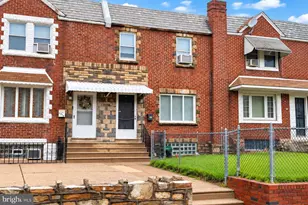
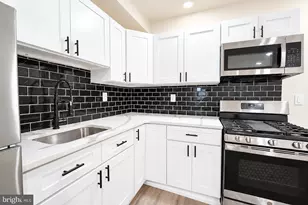
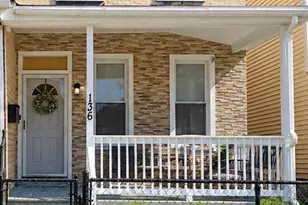
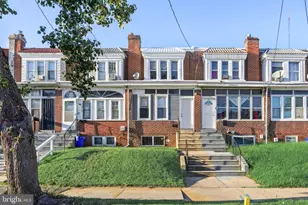
Welcome to 4218 Passmore Street, a beautifully maintained home that combines thoughtful updates with comfortable everyday living in the heart of Northeast Philadelphia. From the moment you arrive, you'll appreciate the home's inviting curb appeal, highlighted by a charming front entrance. Step inside to a bright and spacious living room where gleaming hardwood floors flow seamlessly into the formal dining room, creating an ideal layout for both relaxing and entertaining. Modern lighting upgrades completed in 2022 include recessed LED lighting with dimmer controls in the living and dining rooms, allowing you to create the perfect ambiance for any occasion, while a new dining room chandelier adds an elegant finishing touch.The beautifully updated kitchen offers both style and functionality with new flooring, upgraded sink, granite countertops, a stylish mosaic tile backsplash, stainless steel appliances, an over-the-range microwave, and rich wood cabinetry designed to complement the space.Upstairs, you'll find three generously sized bedrooms featuring updated lighting with brand-new ceiling fans and light fixtures. The fully remodeled bathroom, completed in 2022, showcases designer finishes throughout, including a new tile floor, beautifully tiled shower surround, frameless sliding glass shower door, modern vanity and sink, updated rainfall shower head, contemporary fixtures, and a built-in shower niche that adds both style and everyday convenience.The finished basement has also been enhanced with new drywall and updated electrical outlets, creating valuable additional living space that's perfect for a family room, home office, fitness area, playroom, or media room, while still offering ample storage and laundry space.With all major interior renovations completed in 2022, this move-in ready home offers the peace of mind of modern updates already completed for its next owner. Ideally located near shopping, dining, parks, schools, public transportation, and major commuter routes, 4218 Passmore Street delivers the perfect combination of style, comfort, and convenience. Don't miss your opportunity to call this beautifully updated Northeast Philadelphia home your own.
Full Property Details
Full Property Details for 4218 Passmore St
General
- Sold For: $239,900
- Taxes: $2,726 (2025)
- Status: Closed
- Type: Townhouse
- Source: BrightMLSPhilly
- MLS ID: PAPH2646490
- Added to Site: 95 day(s) ago
Rooms
Bathrooms
- Total Bathrooms: 1
- Full Bathrooms: 1
- Upper Floor Baths: 1
- Upper - Full Baths: 1
Bedrooms
- Total Bedrooms: 3
- Bedrooms Upper: 3
Parking
- Garage: Yes
- Garage Spaces: 1
- Total Spaces: 2
- Parking Type: Attached Garage, Driveway
- Garage Description: Additional Storage Area, Basement Garage, Built In, Covered Parking, Inside Access
Location
- Area: 19135 (19135)
- Municipality: PHILADELPHIA
- County: PHILADELPHIA
- Subdivision: MAYFAIR
- Driving Directions: Please use gps
School Information
- School District: Philadelphia City
Heating & Cooling
- Cooling Type: Wall Unit
- Cooling Fuel: Natural Gas
- Heating Type: 90% Forced Air
- Heating Fuel: Natural Gas
- Water Heater: Natural Gas
Utilities
- Sewer: Public Sewer
- Water: Public
Structural Information
- Architectural Style: Straight Thru
- Structure Type: Interior Row/Townhouse
- Construction: Masonry
- Basement: Yes
- Basement Desc.: Fully Finished
- Foundation: Brick/Mortar
- Stories Description: Upper 1
- Square Feet: 1,510
- Sq. Ft. Source: Estimated
- Living Area: 1,510 Sq. Ft.
- Finished Above Grnd: 1,110 Sq. Ft.
- Finished Below Grnd: 400 Sq. Ft.
- Year Built: 1950
- Year Built Source: Assessor
Lot Features
- Lot Size (Acres): 0.03
- Lot Size (Sq. Ft.): 1,108
- Lot Size Source: Assessor
- Lot Dimensions: 16.00 x 68.00
- Zoning: RSA5
Financial Considerations
- Price Per Sq. Ft.: $216.13
- Assessment Year: 2026
- School Tax: $1,527
- City/TownTax: $1,199
- City/TownTax Freq: Annually
- County Tax Freq: Annually
- Tax w/Assessment: $194,800
- Tax Amount: $2,726
- Tax Year: 2025
- Terms: Standard Sale
- Tax Total Finished Sq. Ft.: 1110
Disclosures and Reports
- Ownership: Fee Simple
- Lot Number: 88
Listed by RE/MAX Access, Christopher Thude and RE/MAX Access, Steven Osiecki
Sold by DiPentino Real Estate, Sandra Rodriguez

Get Pre-Approved Today
Schools
Schools serving 4218 Passmore St
School District:Philadelphia City School District
| Name | Grades | Distance |
|---|---|---|
Disston Hamilton School 6801 Cottage Street, Philadelphia, PA 19135 | K-8 | 0.4 mi |
Lincoln High School 3201 Ryan Avenue, Philadelphia, PA 19136 | 9-12 | 1.4 mi |
Disclaimer:
School attendance boundaries provided by ATTOM Data Solutions and are for reference only. Contact the school directly to verify enrollment eligibility.
Price & Sales History for 4218 Passmore St
Date
Details
Price
Change
Source
8/28/2026
Sold
$239,900
—
MLS
7/10/2026
Listed
$239,900
—
MLS
Disclaimer: Historical sales information is derived from public records provided by the county offices. Information is not guaranteed and should be independently verified.
4218 Passmore Street, Philadelphia, PA 19135 (MLS# PAPH2646490) is a Townhouse property that was sold at $239,900 on August 28, 2026. Want to learn more about 4218 Passmore Street? Do you have questions about finding other Townhouse real estate for sale in Philadelphia? You can browse all Philadelphia real estate or contact a Coldwell Banker agent to request more information.