This is a carousel with tiles that activate property listing cards. Use the previous and next buttons to navigate.
1/1
$445,000
This is a carousel with tiles that activate property listing cards. Use the previous and next buttons to navigate.
1/1
Property Description
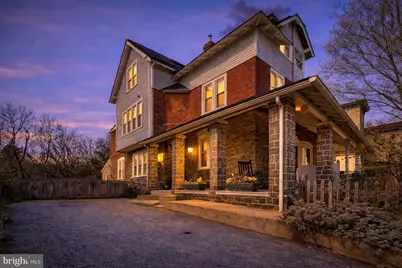
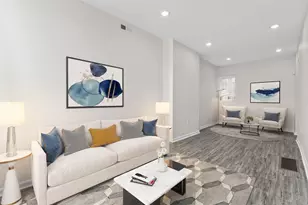
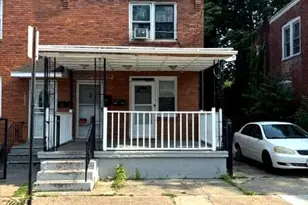
What's it like to live in a historic Germantown home with a private garden, fruit trees, and a separate cottage? It feels like having your own peaceful retreat, right in the heart of Philadelphia. Welcome to 423 E High St, a beautifully preserved and thoughtfully updated Victorian twin in the historic Germantown neighborhood of Philadelphia, where timeless architecture meets modern comfort and an unmatched urban homestead lifestyle. Set on a generous lot with a rare private driveway accommodating 3-4 cars, this 6-bedroom, 2-bath home offers over 2,760 square feet of living space, plus a fully insulated 680 sq ft cottage that opens the door to endless possibilities, from a home office to an artist's studio or private retreat. Step onto the expansive wraparound porch, now refreshed in soft modern tones, and imagine slow mornings with coffee or relaxed evenings surrounded by greenery. Inside, the home showcases original hardwood floors, high ceilings, and abundant natural light, all enhanced by updated neutral finishes that create a warm, move-in-ready feel while preserving its historic character. The kitchen is both functional and full of personality, featuring butcher block countertops, heated floor, updated appliances including an induction cooktop, and a central island perfect for gathering, cooking, and entertaining. Just beyond, a renovated full bath with heated flooring and mudroom add convenience for everyday living. Upstairs, six spacious bedrooms across two levels offer flexibility for families, guests, or work-from-home setups. The second-floor bathroom blends modern updates with classic charm, while large windows throughout the home frame views of the lush gardens surrounding the property. Out back, the experience becomes truly special. The expansive yard is a gardener's dream, with nutrient-rich soil, established perennial herbs and flowers, and a collection of mature fruit trees including peach, fig, cherry, elderberry, Juneberry, and grapevines. Whether you envision growing your own food, hosting outdoor dinners, or simply enjoying a quiet escape, this space delivers. Tucked within the garden, the detached cottage offers a rare bonus space with high ceilings, large windows, and its own wood-burning stove, creating a cozy yet inspiring environment ideal for creative work, remote business use, or a private guest retreat. Additional upgrades include solar panels, a newer roof (2019), updated electrical systems, and renovated kitchen and baths, offering both efficiency and peace of mind. The home is heated by a gas furnace with radiator heat, combining classic comfort with reliability. Located just minutes from Wissahickon Valley Park and Awbury Arboretum, and within easy access to two SEPTA regional rail lines, this home offers the perfect balance of nature, convenience, and historic Philadelphia charm. If you've been searching for a Germantown Philadelphia home with land, parking, and flexible living space, this is a rare opportunity to own something truly special.
Full Property Details
Full Property Details for 423 E High St
General
- Sold For: $445,000
- Taxes: $4,448 (2026)
- Status: Closed
- Type: Single Family
- Source: BrightMLSPhilly
- MLS ID: PAPH2605620
- Added to Site: 148 day(s) ago
Interior
- Number of Rooms: 11
- Rooms/Areas: Living Room, Dining Room, Bedroom 2, Bedroom 3, Kitchen, Bedroom 1, Bathroom 1
- Interior Features: Kitchen - Island, Stove - Wood
- Fireplace: Yes
- Number of Fireplaces: 2
- Fireplace(s): Wood
- Appliances: Dishwasher, Oven/Range - Gas, Refrigerator, Water Conditioner - Owned
- Flooring: Tile/Brick, Wood
Rooms
Bathrooms
- Total Bathrooms: 2
- Full Bathrooms: 2
- Upper Floor Baths: 1
- Upper - Full Baths: 1
- Main Floor Baths: 1
- Main - Full Baths: 1
Bedrooms
- Total Bedrooms: 6
- Bedrooms Upper: 6
- Bedrooms-Up2: 3
Exterior
- Exterior Features: Other
- Porch/Patio/Deck: Patio(s), Porch(es), Wrap Around
Parking
- Total Spaces: 4
- Parking Features: Shared Driveway
- Parking Type: Driveway
Location
- Area: 19144 (19144)
- Municipality: PHILADELPHIA
- County: PHILADELPHIA
- Subdivision: GERMANTOWN (EAST)
- Driving Directions: Use GPS
School Information
- School District: Philadelphia City
Heating & Cooling
- Cooling Type: Window Unit(s)
- Cooling Fuel: Electric
- Heating Type: Hot Water
- Heating Fuel: Natural Gas
- Water Heater: Natural Gas
Utilities
- Sewer: Public Sewer
- Water: Public
Structural Information
- Architectural Style: Victorian
- Structure Type: Twin/Semi-Detached
- Construction: Masonry, Other, Vinyl Siding
- Basement: Yes
- Basement Desc.: Full
- Foundation: Block, Brick/Mortar, Stone
- Stories Description: Main, Upper 1, Upper 2
- Square Feet: 2,760
- Sq. Ft. Source: Estimated
- Living Area: 2,760 Sq. Ft.
- Finished Above Grnd: 2,760 Sq. Ft.
- Year Built: 1905
- Year Built Source: Estimated
- Property Condition: Excellent
Additional Structures
- Other Structures: Guest House
Lot Features
- Property View: Garden/Lawn
- Lot Size (Acres): 0.15
- Lot Size (Sq. Ft.): 6,534
- Lot Size Source: Estimated
- Zoning: RSA2
- Lot Description: Front Yard, Rear Yard
Green Features
- Energy Efficient: Fireplace/Wood Stove
- Energy Generation: PV Solar Array(s) Owned
Financial Considerations
- Price Per Sq. Ft.: $168.48
- School Tax: $2,491
- County Tax Freq: Annually
- Tax w/Assessment: $317,800
- Tax Amount: $4,448
- Tax Year: 2026
- Terms: Standard Sale
- Tax Total Finished Sq. Ft.: 2760
Disclosures and Reports
- Ownership: Fee Simple
- Inclusions: Solar Panels, washer, dryer, refrigerator
- Lot Number: 70
Listed by Compass Pennsylvania, LLC, Lee O'Malley
Sold by Compass Pennsylvania, LLC, Kristen M. Gibson

Get Pre-Approved Today
Schools
Schools serving 423 E High St
School District:Philadelphia City School District
| Name | Grades | Distance |
|---|---|---|
Roosevelt Theodore Middle School 430 East Washington Lane, Philadelphia, PA 19144 | 6-8 | 0.3 mi |
King Martin Luther High School 6100 Stenton Avenue, Philadelphia, PA 19138 | 9-12 | 1 mi |
Disclaimer:
School attendance boundaries provided by ATTOM Data Solutions and are for reference only. Contact the school directly to verify enrollment eligibility.
Price & Sales History for 423 E High St
Date
Details
Price
Change
Source
8/14/2026
Sold
$445,000
-4.3%
MLS
7/17/2026
Price Reduced
$465,000
-2.11%
MLS
4/10/2026
Listed
$475,000
—
MLS
Disclaimer: Historical sales information is derived from public records provided by the county offices. Information is not guaranteed and should be independently verified.
423 E High Street, Philadelphia, PA 19144 (MLS# PAPH2605620) is a Single Family property that was sold at $445,000 on August 14, 2026. Want to learn more about 423 E High Street? Do you have questions about finding other Single Family real estate for sale in Philadelphia? You can browse all Philadelphia real estate or contact a Coldwell Banker agent to request more information.