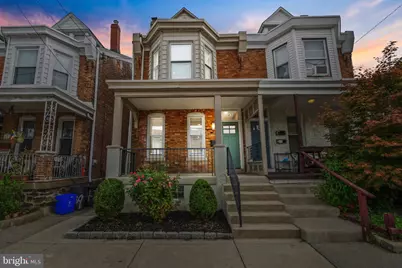
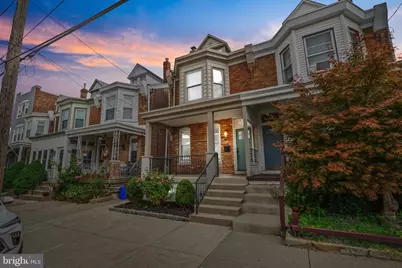
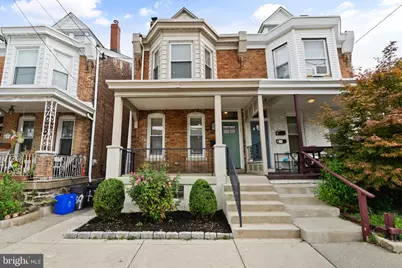
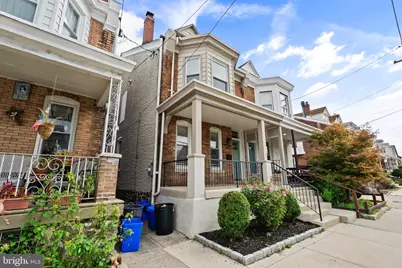
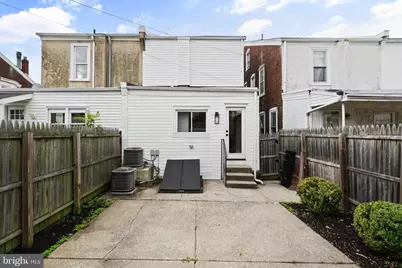
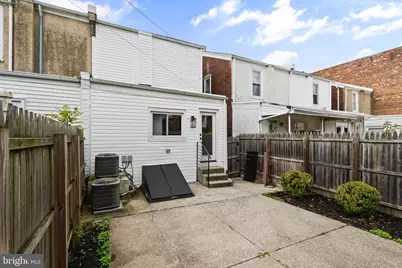
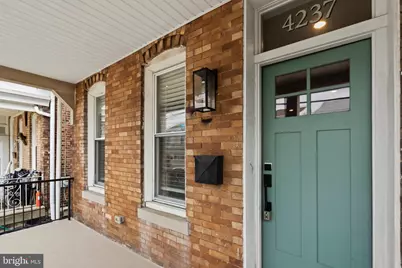
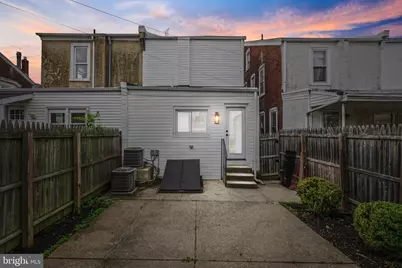
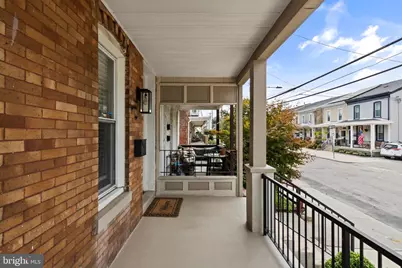
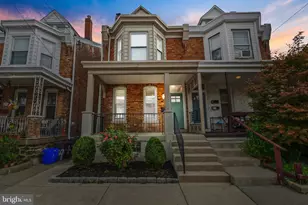
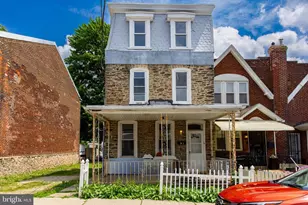
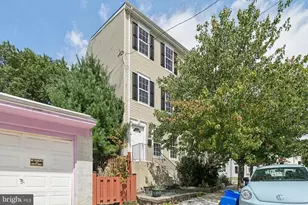
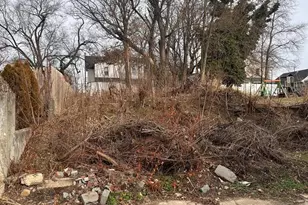
Full Property Details for 4237 Pechin St
General
- Price: $499,000
- Taxes: $3,947 (2026)
- Status: Coming Soon
- Type: Single Family
- Source: BrightMLSPhilly
- MLS ID: PAPH2672676
- Updated: 9/20/2026
- Added to Site: 1 day(s) ago
- Expected Market Date: 9/25/2026
Interior
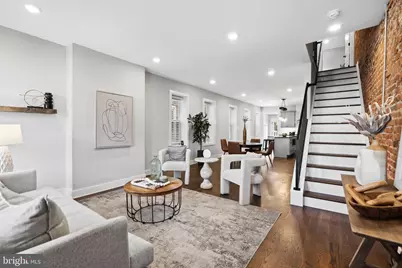
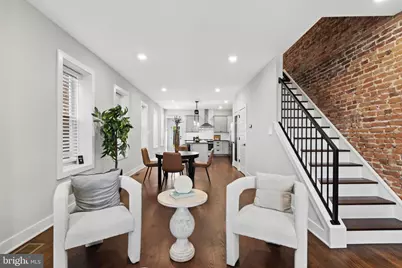
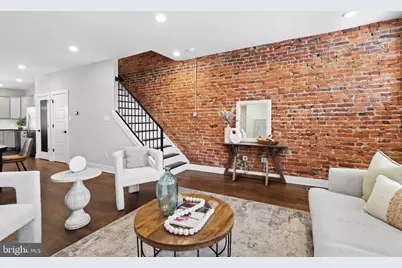
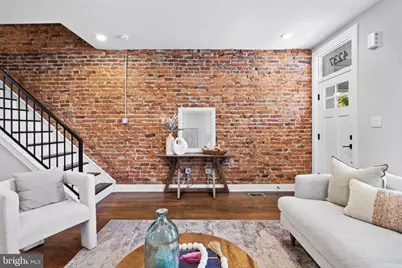
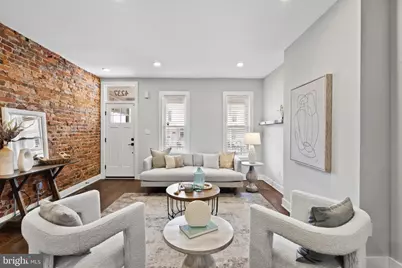
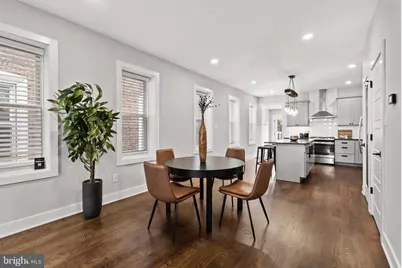
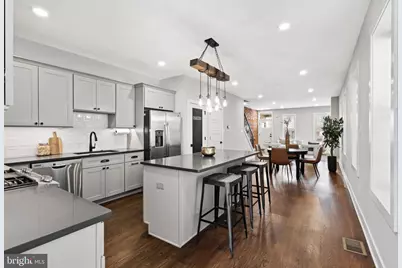
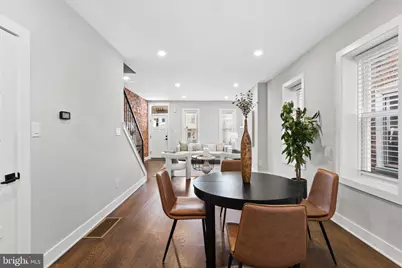
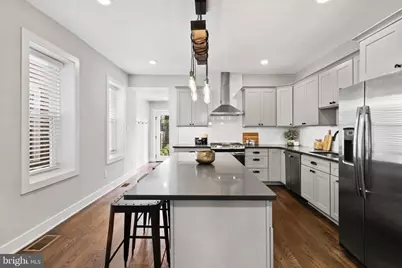
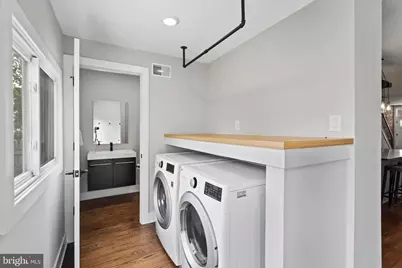
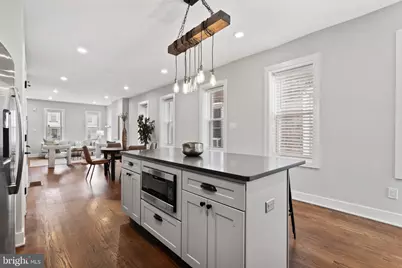
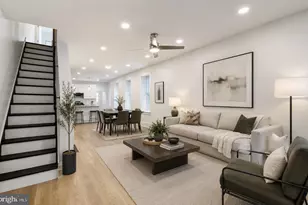
- Rooms/Areas: Living Room, Kitchen, Laundry
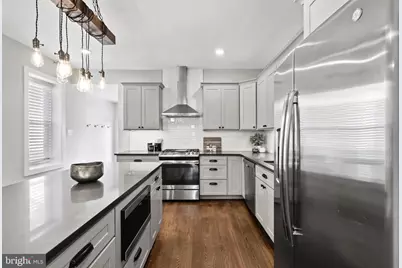
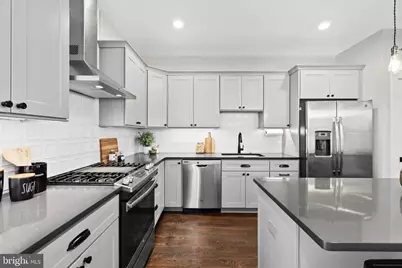
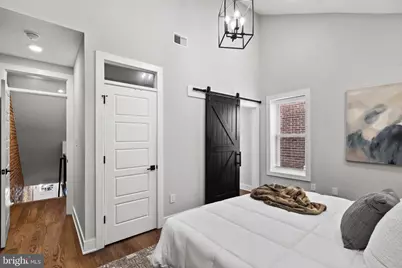
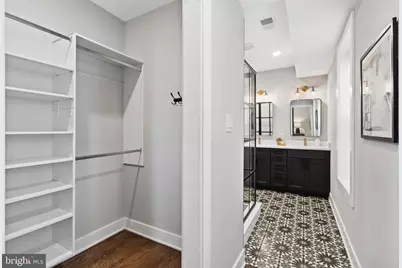
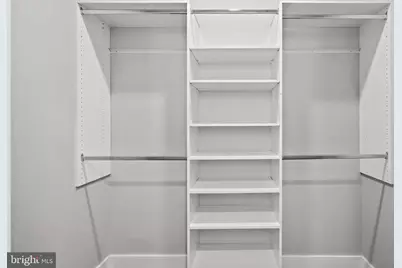
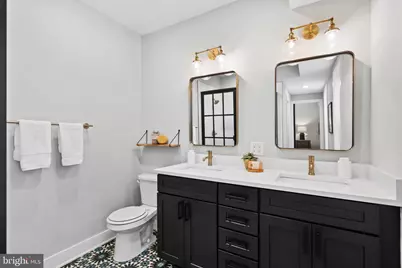
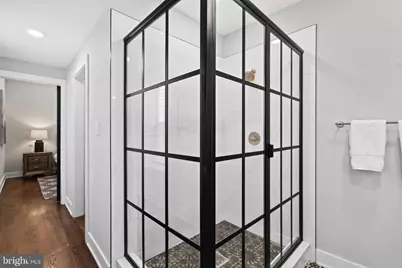
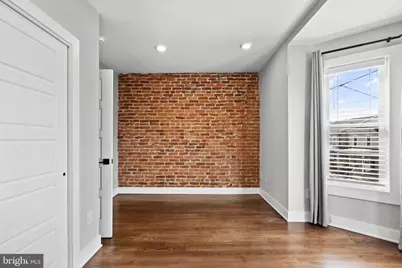
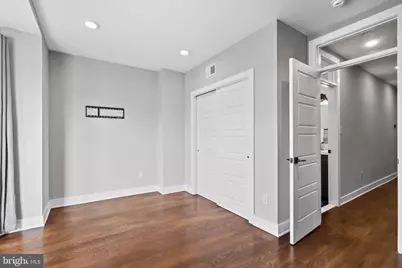
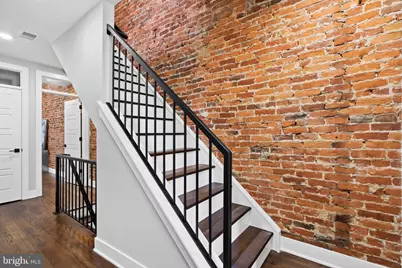
- Interior Features: Carpet, Floor Plan - Open, Kitchen - Island, Pantry, Primary Bath(s), Recessed Lighting, Upgraded Countertops, Walk-in Closet(s), Wood Floors
- Appliances: Built-In Microwave, Dishwasher, Disposal, Oven/Range - Gas, Range Hood, Refrigerator
- Flooring: Luxury Vinyl Plank
Rooms
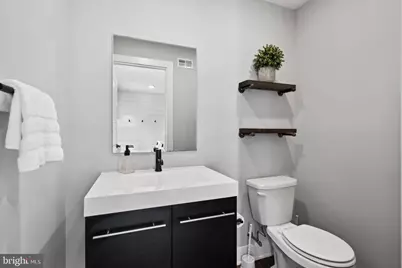
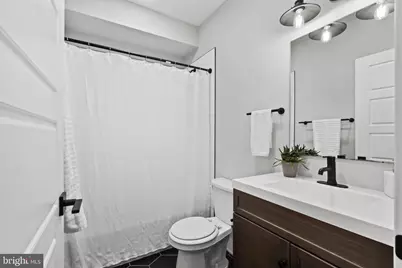
- Total Bathrooms: 3
- Full Bathrooms: 2
- Half Bathrooms: 1
- Upper Floor Baths: 2
- Upper - Full Baths: 2
- Main Floor Baths: 1
- Main - 1/2 Baths: 1
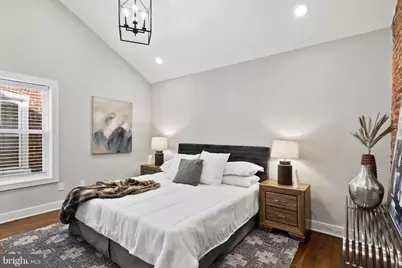
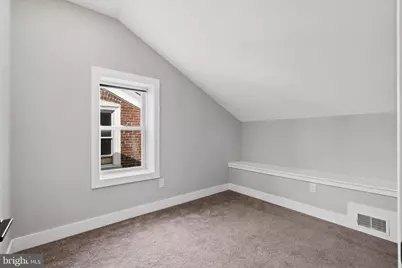
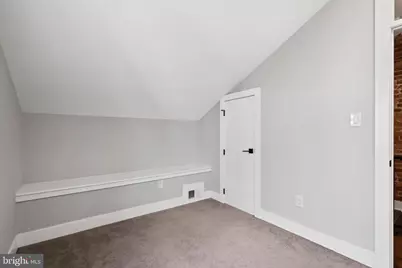
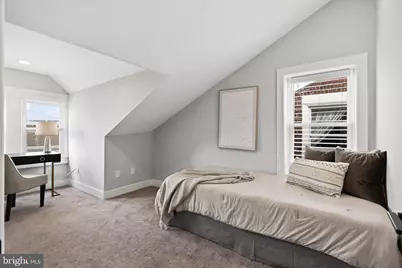
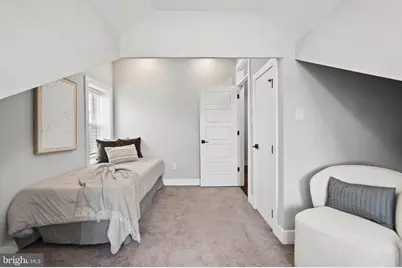
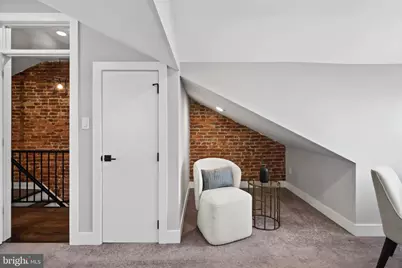
- Total Bedrooms: 4
- Bedrooms Upper: 4
- Bedrooms-Up2: 2
Parking
- Parking Features: Prepaid
- Parking Type: Off Site, Parking Lot
Location
- Area: 19128 (19128)
- Municipality: PHILADELPHIA
- County: PHILADELPHIA
- Subdivision: ROXBOROUGH
- Driving Directions: I-76 to Green St. Follow Green St toward Roxborough. Right onto Pechin St. Property on left.
School Information
- School District: Philadelphia City
Heating & Cooling
- Central air: Yes
- Cooling Type: Central A/C
- Cooling Fuel: Electric
- Heating Type: Forced Air
- Heating Fuel: Natural Gas
- Water Heater: Natural Gas
Utilities
- Sewer: Public Sewer
- Water: Public
Structural Information
- Architectural Style: Straight Thru
- Structure Type: Twin/Semi-Detached
- Construction: Masonry
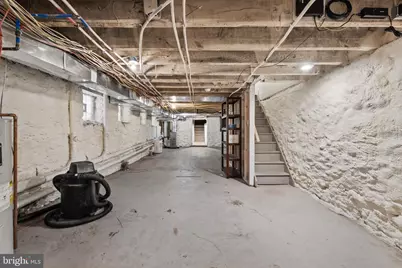
- Basement: Yes
- Basement Desc.: Full
- Foundation: Brick/Mortar
- Stories Description: Main, Upper 1, Upper 2
- Square Feet: 1,856
- Sq. Ft. Source: Assessor
- Living Area: 1,856 Sq. Ft.
- Finished Above Grnd: 1,856 Sq. Ft.
- Year Built: 1920
- Year Built Source: Assessor
- Property Condition: Excellent
Lot Features
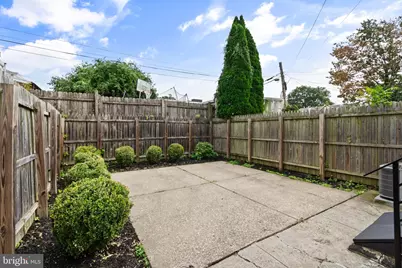
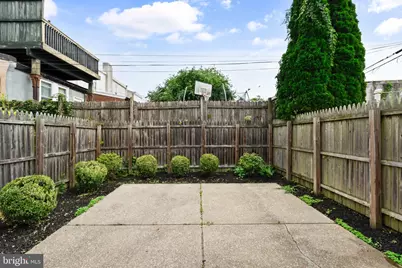
- Lot Size (Acres): 0.04
- Lot Size (Sq. Ft.): 1,755
- Lot Size Source: Assessor
- Lot Dimensions: 19.50 x 90.00
- Zoning: RSA3
Financial Considerations
- Price Per Sq. Ft.: $268.86
- Assessment Year: 2020
- School Tax: $2,210
- City/TownTax: $1,736
- City/TownTax Freq: Annually
- County Tax Freq: Annually
- Tax w/Assessment: $282,000
- Tax Amount: $3,947
- Tax Year: 2026
- Tax Total Finished Sq. Ft.: 1856
Disclosures and Reports
- Ownership: Fee Simple
- Lot Number: 33
Listed by Legacy Real Estate Associates, LLC, David Quin Shalaway