This is a carousel with tiles that activate property listing cards. Use the previous and next buttons to navigate.
1/17
$165,000 Just Listed
This is a carousel with tiles that activate property listing cards. Use the previous and next buttons to navigate.
1/17
Property Description
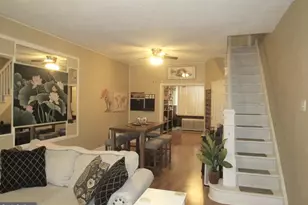
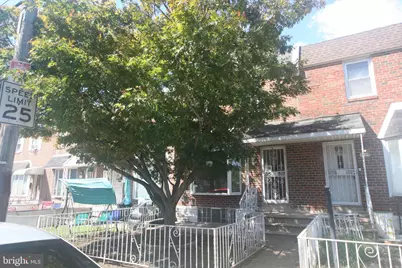
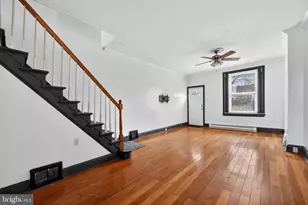
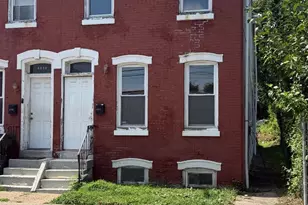
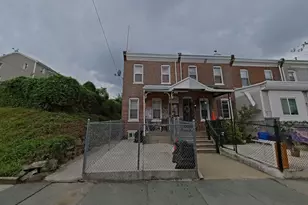
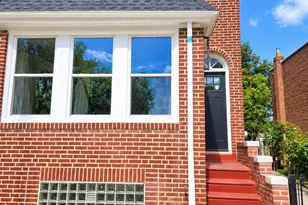
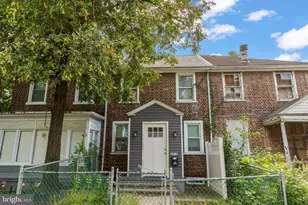
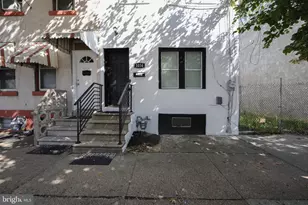
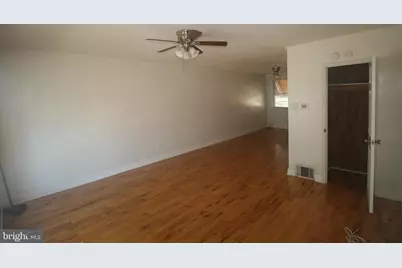
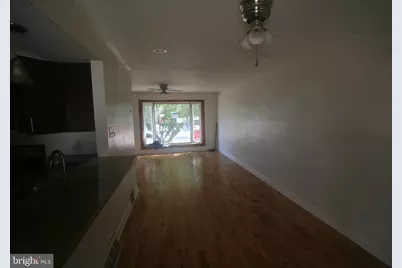
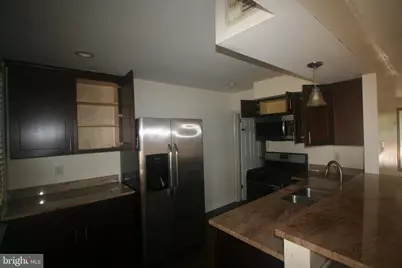
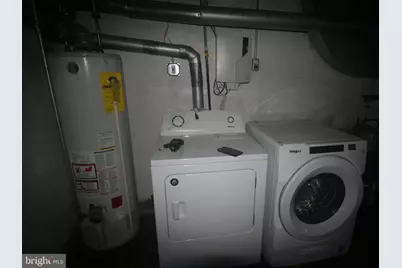
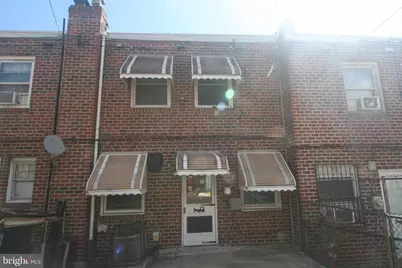
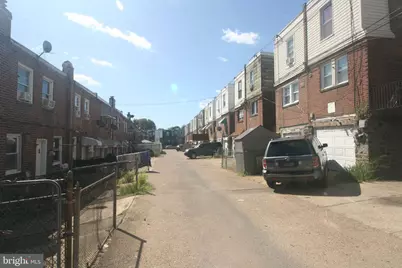
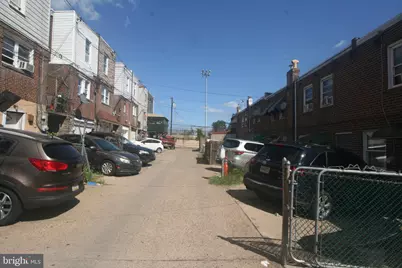
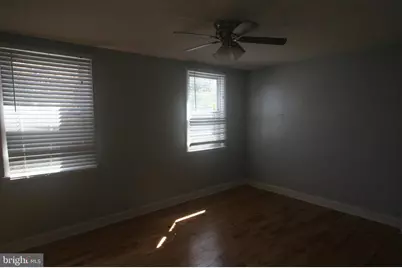
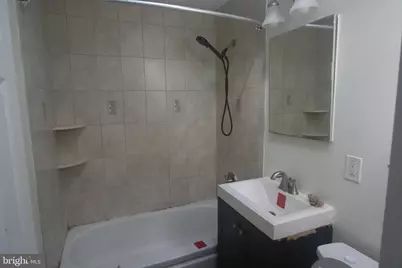
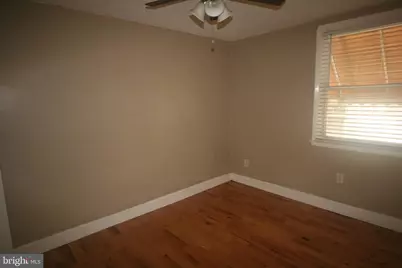
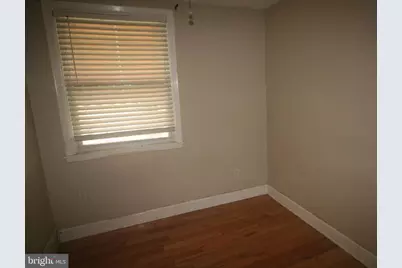
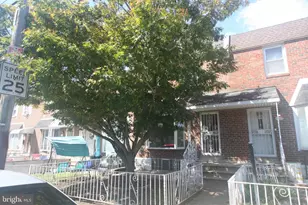
Nestled in the charming Juniata neighborhood, this exquisite AirLite townhouse offers a perfect blend of classic elegance and modern comfort. Built in 1950, this residence has been thoughtfully maintained, showcasing the timeless beauty of brick construction while providing a warm and inviting atmosphere that feels like home. Step inside to discover a spacious layout that effortlessly accommodates both relaxation and entertaining. The heart of the home features a bright and airy living area, enhanced by stunning bay windows that invite natural light to dance across the room. This inviting space is perfect for cozy evenings or lively gatherings with friends and loved ones. The well-appointed kitchen is a culinary enthusiast's dream, offering ample counter space and a layout that encourages creativity. Whether you're preparing a gourmet meal or enjoying a casual breakfast, this kitchen is designed for both functionality and style. With three generously sized bedrooms, this home provides plenty of room for personalization. Each bedroom offers a serene retreat, perfect for unwinding after a long day. The full bathroom is tastefully designed, featuring classic fixtures and a layout that maximizes comfort and convenience. The full basement presents endless possibilities, whether you envision a home gym, a cozy media room, or additional storage space. The potential for customization allows you to create the perfect environment that suits your lifestyle. Outside, the property boasts off-street parking for your convenience, ensuring that you always have a place to come home to. The low-maintenance lot allows you to spend more time enjoying the vibrant community around you rather than worrying about upkeep. Living in Juniata means embracing a lifestyle rich in local charm and accessibility. Enjoy leisurely strolls through tree-lined streets, explore nearby parks, and indulge in the diverse array of dining and shopping options just moments away. This home is not just a place to live; it's an invitation to experience a vibrant community and a lifestyle that celebrates comfort and connection. This remarkable townhouse is more than just a property; it's a canvas for your dreams, a sanctuary for your soul, and a place where memories are made. Don't miss the opportunity to make this exquisite residence your own and enjoy the luxurious lifestyle it offers.
Full Property Details
Full Property Details for 4242 O St
General
- Price: $165,000
- Taxes: $2,190 (2026)
- Status: Active
- Type: Townhouse
- Source: BrightMLSPhilly
- MLS ID: PAPH2676096
- Updated: 9/30/2026
- Added to Site: 5 day(s) ago
Rooms
Bathrooms
- Total Bathrooms: 1
- Full Bathrooms: 1
- Upper Floor Baths: 1
- Upper - Full Baths: 1
Bedrooms
- Total Bedrooms: 3
- Bedrooms Upper: 3
Parking
- Total Spaces: 1
- Parking Type: Off Street
Location
- Area: 19124 (19124)
- Municipality: PHILADELPHIA
- County: PHILADELPHIA
- Subdivision: JUNIATA
- Driving Directions: gps
School Information
- School District: The School District Of Philadelphia
Heating & Cooling
- Central air: Yes
- Cooling Type: Central A/C
- Cooling Fuel: Electric
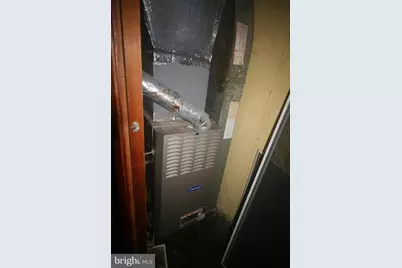
- Heating Type: Forced Air
- Heating Fuel: Natural Gas
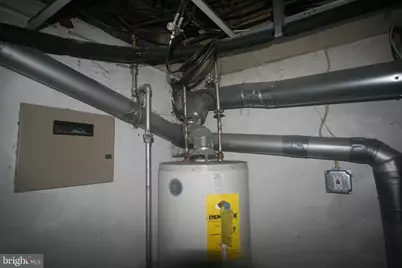
- Water Heater: Natural Gas
Utilities
- Sewer: Public Sewer
- Water: Public
Structural Information
- Architectural Style: AirLite
- Structure Type: Interior Row/Townhouse
- Construction: Brick
- Basement: Yes
- Basement Desc.: Full
- Foundation: Concrete Perimeter
- Windows: Bay/Bow
- Stories Description: Main, Upper 1
- Square Feet: 1,080
- Sq. Ft. Source: Estimated
- Living Area: 1,080 Sq. Ft.
- Finished Above Grnd: 1,080 Sq. Ft.
- Year Built: 1950
- Year Built Source: Estimated
Lot Features
- Lot Size (Acres): 0.03
- Lot Size (Sq. Ft.): 1,116
- Lot Size Source: Estimated
- Zoning: RSA5
Financial Considerations
- Price Per Sq. Ft.: $152.78
- Tax w/Assessment: $156,500
- Tax Amount: $2,190
- Tax Year: 2026
Disclosures and Reports
- Ownership: Fee Simple
- Bank-owned: Yes
Listed by Opus Elite Real Estate, Michael Solomon
Get Pre-Approved Today
Schools
Schools serving 4242 O St
School District:Philadelphia City School District
| Name | Grades | Distance |
|---|---|---|
G & Hunting Park El School 801 East Hunting Park Avenue, Philadelphia, PA 19124 | K-8 | 0.8 mi |
Frankford High School 5000 Oxford Avenue, Philadelphia, PA 19124 | 9-12 | 0.9 mi |
Disclaimer:
School attendance boundaries provided by ATTOM Data Solutions and are for reference only. Contact the school directly to verify enrollment eligibility.
Price & Sales History for 4242 O St
Date
Details
Price
Change
Source
9/30/2026
Listed
$165,000
—
MLS
Disclaimer: Historical sales information is derived from public records provided by the county offices. Information is not guaranteed and should be independently verified.

Estimate the Cost
Estimate the Cost for 4242 O St
4242 O St, Philadelphia, PA 19124 (MLS# PAPH2676096) is a Townhouse property with 3 bedrooms and 1 full bathroom. 4242 O St is currently listed for $165,000 and was received on September 30, 2026. Want to learn more about 4242 O St? Do you have questions about finding other Townhouse real estate for sale in Center City East? You can browse all Center City East real estate or contact a Coldwell Banker agent to request more information.