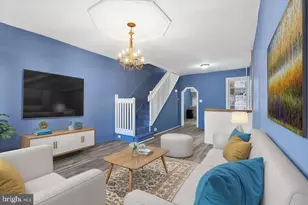
This is a carousel with tiles that activate property listing cards. Use the previous and next buttons to navigate.
1/38
$1,465
This is a carousel with tiles that activate property listing cards. Use the previous and next buttons to navigate.
1/38
Property Description
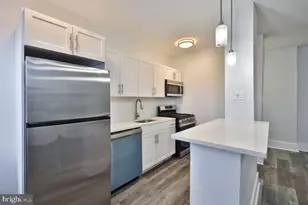
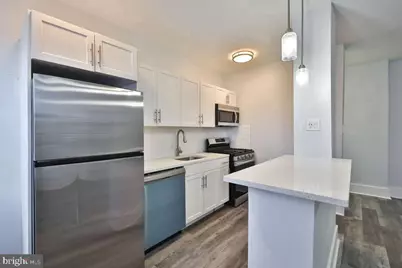
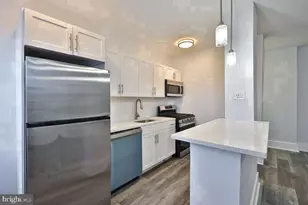
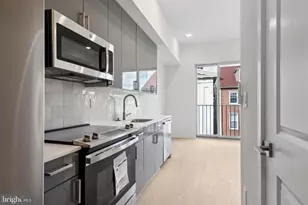
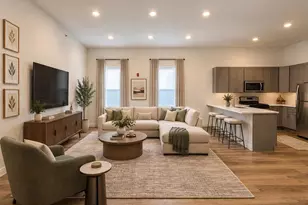
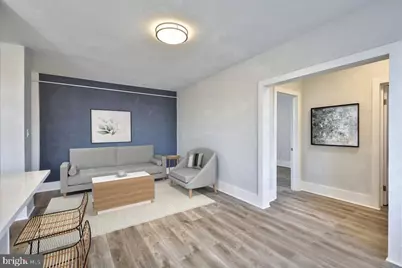
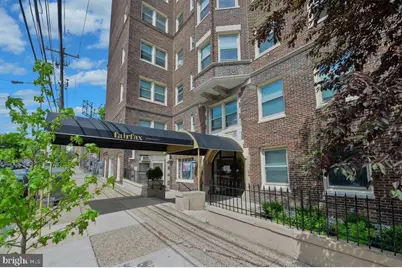
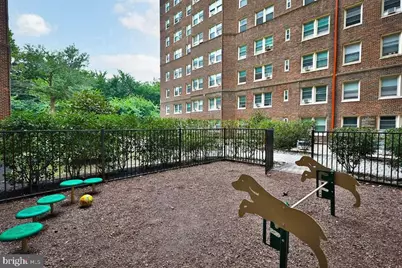
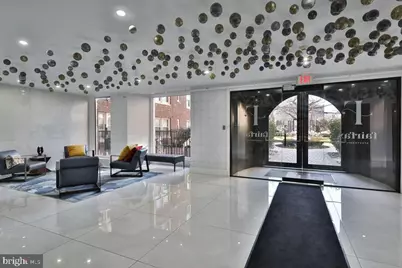
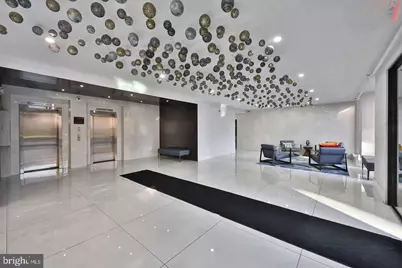
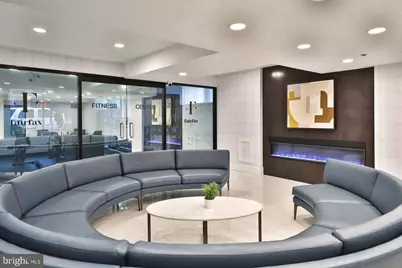
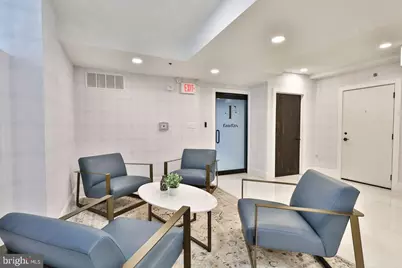
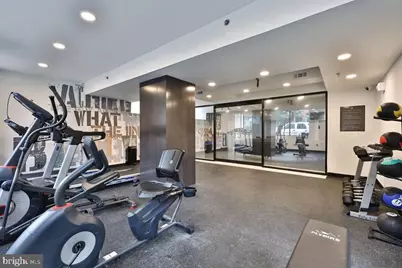
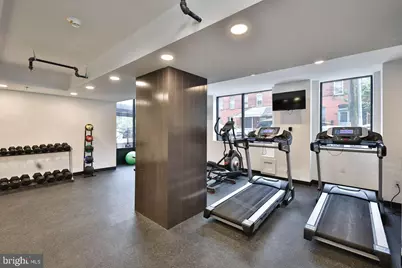
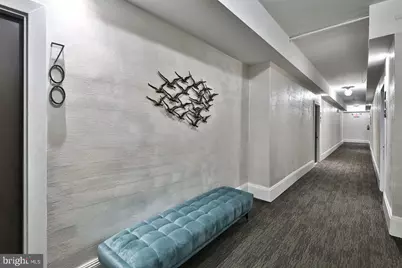
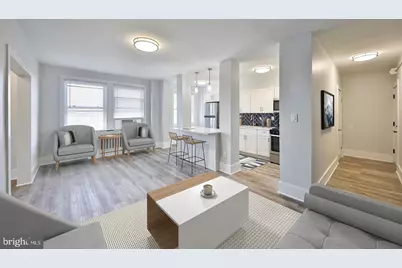
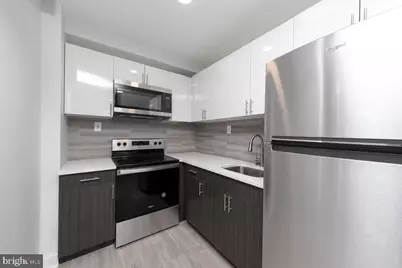
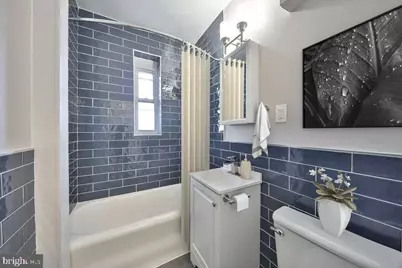
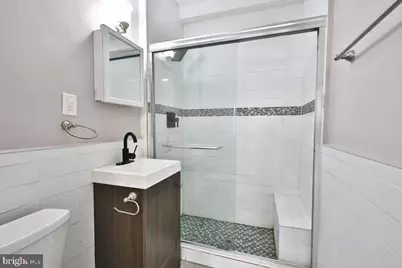
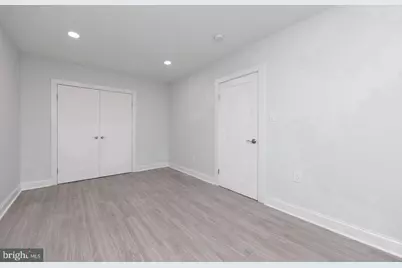
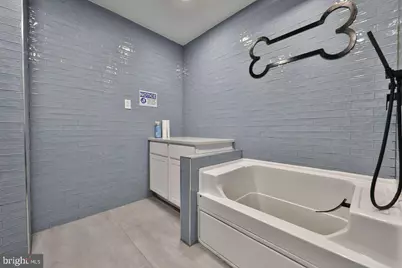
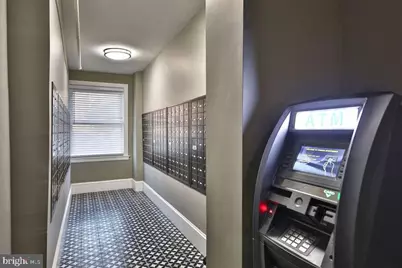
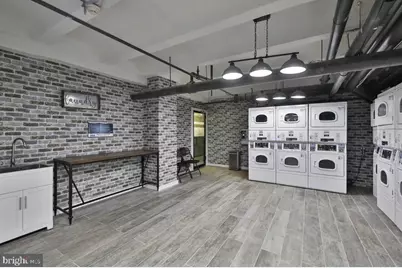
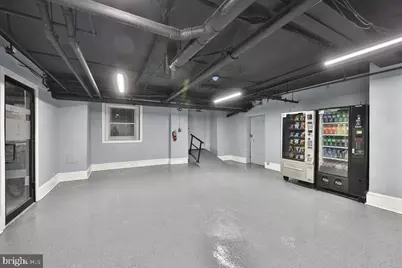
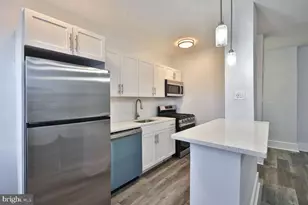
Tucked into one of Locust Street's most storied addresses, this studio at Fairfax Apartments carries nearly a century of character in its bones. Built in 1927, the building has held its ground through decades of University City's transformation - from streetcar-era rowhouses to the thriving, idea-charged neighborhood it is today - and Unit 823 sits within it as a compact, thoughtfully arranged home that makes every square foot count. At 472 square feet, the open floor plan earns its keep. The kitchen doesn't feel like an afterthought; stainless steel appliances, a dishwasher, microwave, and disposal give it a clean, functional edge that makes cooking a real option rather than a reluctant one. The refrigerator is full-sized, the counter space is workable, and the layout flows naturally into the living area without a hard boundary between the two. It's a studio that breathes - the kind of space that rewards intentional living rather than punishing small-scale living. The walk-in closet is a genuine surprise in a floor plan this size, offering real storage depth that lets the rest of the room stay uncluttered. There's room to organize, room to breathe, and room to come home to something that actually feels settled rather than squeezed. Downstairs, the building's amenity floor opens up the footprint of daily life considerably. The fitness center means mornings don't require a commute before the commute. The game room and meeting room give residents places to gather, decompress, or occasionally get work done away from the desk. Laundry is in-house, parking is on-site through the lot, and the building is gated - details that quietly reduce the friction of everyday logistics. For residents with pets, Fairfax welcomes cats and dogs with a dedicated dog park on the property, so the end-of-day walk has a real destination. Breed restrictions and a deposit apply, but the fact that the building has invested in pet infrastructure says something about the kind of community it's built for. University City is one of those neighborhoods that makes you feel plugged in from the moment you step outside. The stretch of Baltimore Avenue a few blocks south hums with independent restaurants, bookshops, and the kind of coffee places where regulars actually know each other. Clark Park anchors the western edge of the neighborhood with a Saturday farmers market that draws people from across West Philadelphia. The 40th Street corridor is close, Penn and Drexel campuses are within walking distance, and the density of transit options - buses threading through the grid in multiple directions - means the rest of the city is genuinely accessible without a car. The elevator building means coming and going from the eighth floor is effortless, and the gated entry adds a layer of privacy that makes the building feel like a place apart from the street-level energy, even while being right in the thick of it. Life here settles into a rhythm quickly. Coffee from the corner, a workout before the day starts, an evening walk with the dog through the neighborhood's mix of Victorian rowhouses and tree-lined side streets. The studio handles the rest - contained, efficient, and rooted in a building that has been part of this corner of Philadelphia for nearly a hundred years. Pricing and availability subject to change on a daily basis. Photos are of model units. Parking may be available subject to availability and may be an additional fee.
Full Property Details
Full Property Details for 4247 Locust St #823
General
- Rent: $1,465
- Status: Active
- Type: Condo
- Source: BrightMLSPhilly
- MLS ID: PAPH2666110
- Updated: 9/30/2026
- Added to Site: 41 day(s) ago
Rental Information
- Max. Lease (Mths): 24
- Min. Lease (Mths): 12
Interior
- Interior Features: Breakfast Area, Built-Ins, Combination Dining/Living, Combination Kitchen/Dining, Combination Kitchen/Living, Dining Area, Entry Level Bedroom, Flat, Floor Plan - Open, Floor Plan - Traditional, Kitchen - Island, Kitchen - Gourmet, Recessed Lighting, Bathroom - Stall Shower, Bathroom - Tub Shower, Upgraded Countertops, Walk-in Closet(s), Wood Floors, Other, Efficiency
- Appliances: Built-In Microwave, Cooktop, Dishwasher, Disposal, Dryer, Energy Efficient Appliances, Exhaust Fan, Freezer, Microwave, Oven/Range - Electric, Oven/Range - Gas, Refrigerator, Washer, Stainless Steel Appliances
Rooms
Bathrooms
- Total Bathrooms: 1
- Full Bathrooms: 1
- Main Floor Baths: 1
- Main - Full Baths: 1
Additional Information
- Shared Amenities: Bar/Lounge, Common Grounds, Community Center, Elevator, Exercise Room, Fitness Center, Game Room, Laundry Facilities, Meeting Room, Party Room, Picnic Area, Recreational Center, Security, Other, Dog Park, Gated Community, Spa, Extra Storage
- Security/Safety: 24 hour security, Desk in Lobby, Resident Manager, Smoke Detector
Exterior
- Exterior Features: Flood Lights, Lawn Sprinkler, Play Area, Play Equipment, Sidewalks, Other
Parking
- Parking Type: Off Street
Location
- Area: 19104 (19104)
- Municipality: PHILADELPHIA
- County: PHILADELPHIA
- Subdivision: UNIVERSITY CITY
- Driving Directions: Located on Locust Street
School Information
- School District: The School District Of Philadelphia
Community
- Assoc. Fees Include: Common Area Maintenance, Custodial Services Maintenance, Ext Bldg Maint, Lawn Maintenance, Recreation Facility, Security Gate, Other
- Pets Allowed: Yes
- Pets: Case by Case Basis, Cats OK, Dogs OK, Number Limit, Pe
Heating & Cooling
- Cooling Type: Other
- Cooling Fuel: Other
- Heating Type: Other
- Heating Fuel: Other
- Water Heater: Other
Utilities
- Sewer: Public Sewer
- Water: Public
Structural Information
- Architectural Style: Traditional, Unit/Flat, Other
- Structure Type: Hi-Rise 9+ Floors
- Construction: Other
- Entry Floor Number: 8
- Stories Description: Main
- Square Feet: 472
- Sq. Ft. Source: Estimated
- Living Area: 472 Sq. Ft.
- Finished Above Grnd: 472 Sq. Ft.
- Year Built: 1923
- Year Built Source: Estimated
Financial Considerations
- Price Per Sq. Ft.: $3.1
- Security Deposit: $350
- Tenant Pays: Utilities - All
Disclosures and Reports
- Ownership: Other
Listed by KW Empower, Brad R Levinson
Price History for 4247 Locust St #823
Date
Details
Price
Change
Source
9/01/2026
Listed
$1,465
—
MLS
Disclaimer: Historical sales information is derived from public records provided by the county offices. Information is not guaranteed and should be independently verified.

4247 Locust Street #823, Philadelphia, PA 19104 (MLS# PAPH2666110) is a Condo property with 0 bedrooms and 1 full bathroom. 4247 Locust Street #823 is currently listed for rent at $1,465 and was received on September 01, 2026. Want to learn more about 4247 Locust Street #823? Do you have questions about finding other real estate for sale or rent in Philadelphia? You can browse all Philadelphia rentals or contact a Coldwell Banker agent to request more information.