This is a carousel with tiles that activate property listing cards. Use the previous and next buttons to navigate.
1/1
$292,000
This is a carousel with tiles that activate property listing cards. Use the previous and next buttons to navigate.
1/1
Property Description
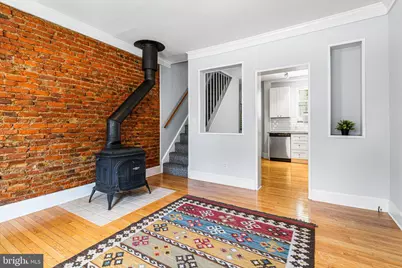
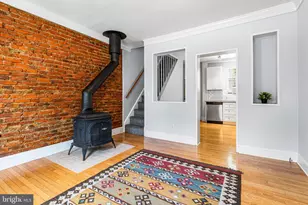
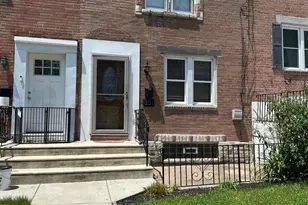
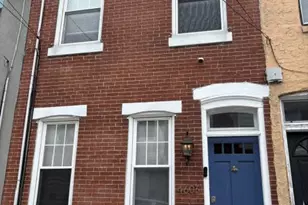
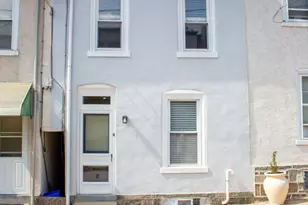
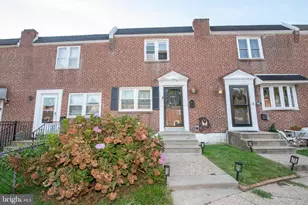
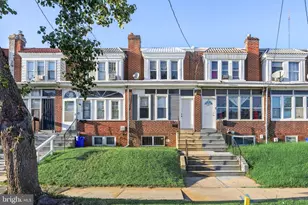
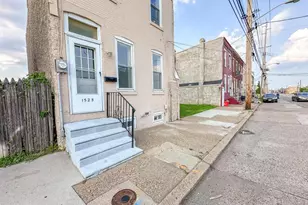
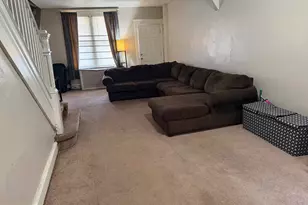
Absolutely Charming Townhome with Stunning Schuylkill River Valley Views. Perched above the Schuylkill River Valley, this absolutely charming townhome offers breathtaking views from the spacious primary bedroom and a unique blend of privacy, character, and convenience. The beautifully updated kitchen, renovated just three years ago, features abundant granite countertops, soft-close white cabinetry, and newer stainless-steel appliances, including a built-in microwave and dishwasher. The first floor showcases lovely refinished hardwood floors, exposed brick wall and a cozy wood-burning stove, creating the perfect retreat during the colder months. Just off the kitchen, you'll find a convenient mudroom that provides additional storage and leads to a large, private patio-ideal for relaxing or entertaining. A shared alley offers easy access to the front of the home. Upstairs are two generously sized bedrooms and a refreshed full bathroom featuring a ceramic tile tub/shower, updated vanity, and newer toilet. The spacious primary bedroom boasts two large wall-length closets and two new double-pane, easy-clean windows that frame spectacular views of Manayunk's rooftops, the Schuylkill River Valley, and the charming community garden across the street. In addition you will find a new furnace, new hot water heater, new dehumidifier, new washer and new dryer in the clean unfinished basement. Just outside your front door is the newly reconstructed public staircase connecting Terrace Street and the Ridge Avenue Business District with Silverwood Street, providing convenient access to Main Street in Manayunk. This secluded setting offers the perfect balance of peaceful living and easy access to everything the neighborhood has to offer. Enjoy nearby trails along the Schuylkill River Towpath leading toward Valley Forge or scenic Kelly Drive. Major highways and public transportation are easily accessed for quick commutes to Center City Philadelphia and beyond. This unique little gem is full of charm, thoughtfully updated, and ideally located-offering the best of Manayunk living in a truly special setting.
Full Property Details
Full Property Details for 4255 Boone St
General
- Sold For: $292,000
- Taxes: $3,307 (2026)
- Status: Closed
- Type: Townhouse
- Source: BrightMLSPhilly
- MLS ID: PAPH2642838
- Added to Site: 109 day(s) ago
Interior
- Rooms/Areas: Living Room, Kitchen, Bedroom 1, Bathroom 2
- Interior Features: Ceiling Fan(s), Combination Dining/Living, Wood Floors
- Appliances: Stainless Steel Appliances, Refrigerator, Microwave, Dishwasher, Stove, Washer, Dryer
- Flooring: Hardwood, Ceramic Tile
Rooms
Bathrooms
- Total Bathrooms: 1
- Full Bathrooms: 1
- Upper Floor Baths: 1
- Upper - Full Baths: 1
Bedrooms
- Total Bedrooms: 2
- Bedrooms Upper: 2
Parking
- Parking Type: On Street
Location
- Area: 19128 (19128)
- Municipality: PHILADELPHIA
- County: PHILADELPHIA
- Subdivision: MANAYUNK
- Cross Streets: Lofty St
- Driving Directions: From Terrace turn onto Lofty, turn right onto Boone. House is second from the New Stairs to Manayunk.
School Information
- School District: Philadelphia City
Heating & Cooling
- Cooling Type: Window Unit(s)
- Cooling Fuel: Electric
- Heating Type: Hot Water
- Heating Fuel: Natural Gas
- Water Heater: Natural Gas
Utilities
- Sewer: Public Sewer
- Water: Public
Structural Information
- Architectural Style: Traditional
- Structure Type: Interior Row/Townhouse
- Construction: Stone, Stucco
- Basement: Yes
- Basement Desc.: Unfinished
- Foundation: Stone
- Roof: Flat
- Stories Description: Main, Upper 1
- Square Feet: 964
- Sq. Ft. Source: Assessor
- Living Area: 964 Sq. Ft.
- Finished Above Grnd: 964 Sq. Ft.
- Year Built: 1895
- Year Built Source: Estimated
Lot Features
- Lot Size (Acres): 0.02
- Lot Size (Sq. Ft.): 699
- Lot Size Source: Assessor
- Lot Dimensions: 16.00 x 43.00
- Zoning: RSA5
Financial Considerations
- Price Per Sq. Ft.: $306.02
- Assessment Year: 2026
- School Tax: $1,852
- City/TownTax: $1,455
- City/TownTax Freq: Annually
- County Tax Freq: Annually
- Tax w/Assessment: $236,300
- Tax Amount: $3,307
- Tax Year: 2026
- Terms: Standard Sale
- Tax Total Finished Sq. Ft.: 964
Disclosures and Reports
- Ownership: Fee Simple
- Inclusions: Refrigerator, washer, dryer, dehumidifier, 2 window A/C, wood stove
- Lot Number: 80
Listed by Elfant Wissahickon-Chestnut Hill, Deborah Stanitz
Sold by Realty Mark Associates, Julia P Samouilova
Get Pre-Approved Today
Schools
Schools serving 4255 Boone St
School District:Philadelphia City School District
| Name | Grades | Distance |
|---|---|---|
Cook-Wissahickon School 201 East Salaignac Street, Philadelphia, PA 19128 | K-8 | 0.7 mi |
Roxborough High School 6498 Ridge Avenue, Philadelphia, PA 19128 | 9-11 | 0.8 mi |
Disclaimer:
School attendance boundaries provided by ATTOM Data Solutions and are for reference only. Contact the school directly to verify enrollment eligibility.
Price & Sales History for 4255 Boone St
Date
Details
Price
Change
Source
10/19/2026
Sold
$292,000
-1.02%
MLS
7/14/2026
Listed
$295,000
—
MLS
Disclaimer: Historical sales information is derived from public records provided by the county offices. Information is not guaranteed and should be independently verified.
4255 Boone Street, Philadelphia, PA 19128 (MLS# PAPH2642838) is a Townhouse property that was sold at $292,000 on October 19, 2026. Want to learn more about 4255 Boone Street? Do you have questions about finding other Townhouse real estate for sale in Philadelphia? You can browse all Philadelphia real estate or contact a Coldwell Banker agent to request more information.