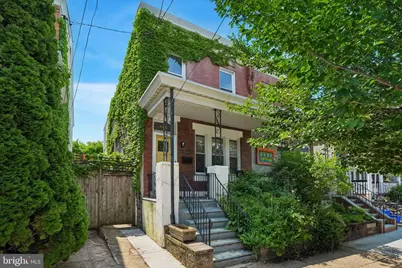
Full Property Details for 427 Roxborough Ave
General
- Sold For: $525,000
- Taxes: $5,925 (2026)
- Status: Closed
- Type: Single Family
- Source: BrightMLSPhilly
- MLS ID: PAPH2654258
- Added to Site: 48 day(s) ago
Interior
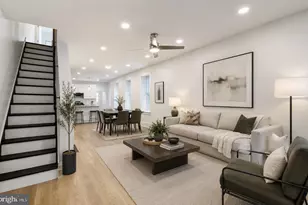
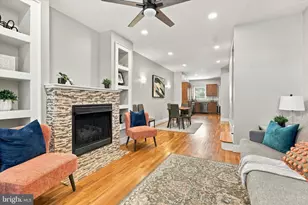
- Interior Features: Bathroom - Tub Shower, Bathroom - Walk-In Shower, Wood Floors
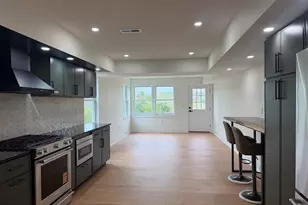
- Appliances: Built-In Range, Dishwasher, Oven/Range - Gas, Six Burner Stove, Range Hood, Refrigerator, Stainless Steel Appliances, Washer, Dryer, Disposal, Water Heater
Rooms
- Total Bathrooms: 3
- Full Bathrooms: 2
- Half Bathrooms: 1
- Upper Floor Baths: 1
- Upper - Full Baths: 1
- Main Floor Baths: 1
- Main - 1/2 Baths: 1
- Lower Floor Baths: 1
- Lower - Full Baths: 1
- Total Bedrooms: 3
- Bedrooms Upper: 3
Parking
- Garage: Yes
- Garage Spaces: 1
- Total Spaces: 2
- Parking Type: Detached Garage, Driveway
- Garage Description: Oversized, Garage Door Opener, Garage - Rear Entry, Additional Storage Area
Location
- Area: 19128 (19128)
- Municipality: PHILADELPHIA
- County: PHILADELPHIA
- Subdivision: ROXBOROUGH
- Driving Directions: GPS Address
School Information
- School District: Philadelphia City
Heating & Cooling
- Central air: Yes
- Cooling Type: Central A/C
- Cooling Fuel: Natural Gas
- Heating Type: Hot Water, Radiator, Central, Forced Air
- Heating Fuel: Natural Gas
- Water Heater: Natural Gas
Utilities
- Sewer: Public Sewer
- Water: Public
Structural Information
- Architectural Style: Straight Thru, Traditional
- Structure Type: Twin/Semi-Detached
- Construction: Masonry
- Basement: Yes
- Basement Desc.: Daylight, Full, Fully Finished, Walkout Stairs
- Foundation: Brick/Mortar
- Stories Description: Lower 1, Main, Upper 1
- Square Feet: 1,578
- Sq. Ft. Source: Assessor
- Living Area: 1,578 Sq. Ft.
- Finished Above Grnd: 1,578 Sq. Ft.
- Year Built: 1930
- Year Built Source: Assessor
- Property Condition: Excellent
Unit Information
Lot Features
- Lot Size (Acres): 0.05
- Lot Size (Sq. Ft.): 2,332
- Lot Size Source: Assessor
- Lot Dimensions: 20.00 x 117.00
- Zoning: RSA3
- Fencing (Description): Fully, Privacy, Wood
Financial Considerations
- Price Per Sq. Ft.: $316.86
- Assessment Year: 2026
- School Tax: $3,318
- City/TownTax: $2,607
- City/TownTax Freq: Annually
- County Tax Freq: Annually
- Tax w/Assessment: $423,300
- Tax Amount: $5,925
- Tax Year: 2026
- Terms: Standard Sale
- Tax Total Finished Sq. Ft.: 1578
Disclosures and Reports
- Ownership: Fee Simple
- Lot Number: 54
Listed by Compass Pennsylvania, LLC, Remy M Pizzichini
Sold by KW Empower, Howard Hewlett