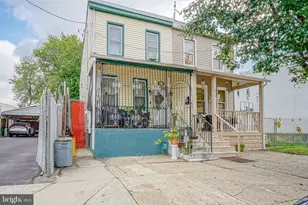
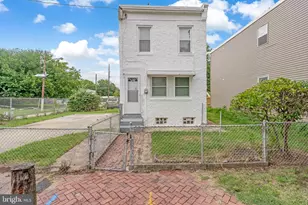
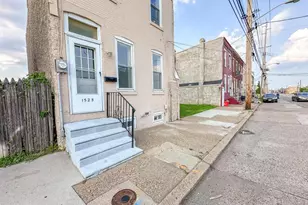
This is a carousel with tiles that activate property listing cards. Use the previous and next buttons to navigate.
1/1
$1,400
This is a carousel with tiles that activate property listing cards. Use the previous and next buttons to navigate.
1/1
Property Description
Sunlit Loft With Exposed Brick And Skylight. Move-In Condition, Located In Former Garment Factory , This Loft Offers The Ultimate Combination Of Authentic Original Detail And New Materials. Features Separate Bedroom Area For Privacy, Upgraded Kitchen With Granite Counter, Breakfast Bar, Upgraded Kitchen Appliances, Extra Large Bathroom With 2 Entrances, Original Factory Maple Floors, High 13 Ft Ceilings With Exposed Wood Beams, All Exterior Walls Are Exposed Brick, Extra Storage In Loft Area Above Bathroom, Central Air & High-Efficiency Gas Heat,Washer,Dryer. 1st month, last month and security deposit required.
Full Property Details
Full Property Details for 428 N 13th St #3I
General
- Rent: $1,400
- HOA FEE: $0/month
- HOA FEE FREQ.: Annually
- Status: Closed
- Type: Condo
- Source: BrightMLSPhilly
- MLS ID: 1005559809
- Added to Site: 3, 188 day(s) ago
Rental Information
- Lease/Rent Term: Negotiable
- Max. Lease (Mths): 60
- Min. Lease (Mths): 1
Interior
- Rooms/Areas: Living Room, Dining Room, Primary Bedroom, Kitchen, Family Room
- Appliances: Range Hood, Refrigerator, Washer, Dryer, Dishwasher, Microwave, Disposal
- Flooring: Wood
Rooms
Bathrooms
- Total Bathrooms: 1
- Full Bathrooms: 1
Bedrooms
- Total Bedrooms: 1
Other Rooms
- Living Room: Living Room, Main
- Family Room: Family Room, Unspecified
- Kitchen: Kitchen, Main
- Dining Room: Dining Room, Unspecified
- Laundry: Main Floor
Exterior
- Exterior Features: Sidewalks, Street Lights
Parking
- Parking Features: Street, Rented/Permit Required
- Parking Type: On Street
Location
- Area: 19123 (19123)
- County: Philadelphia
- Development Name: Loft District
- Subdivision: Loft District
- Cross Streets: Callowhill
School Information
- School District: The School District Of Philadelphia
Community
- Pets Allowed: Yes
- Pets: Case by Case Basis
Heating & Cooling
- Central air: Yes
- Cooling Type: Central A/C
- Heating Type: Gas
- Heating Fuel: Natural Gas
- Water Heater: Electric
Structural Information
- Architectural Info: Contemporary
- Architectural Style: Contemporary
- Structure Type: Unit/Flat/Apartment
- Stories/Levels: 0
- Square Feet: 914
- Sq. Ft. Source: Assessor
- Living Area: 914 Sq. Ft.
- Finished Above Grnd: 914 Sq. Ft.
- Year Built: 2008
- Year Built Source: Estimated
Unit Information
- Unit Floor in Bldg.: 3
Lot Features
- Lot Size (Acres): 0.02
- Lot Size (Sq. Ft.): 894
- Lot Dimensions: 40 x 120
Financial Considerations
- Price Per Sq. Ft.: $1.53
- Association Fee: $1
- Assoc Fee Freq.: Annually
- Application Fee: $35
- Security Deposit: $1,400
- Pet Deposit: $300
- Tenant Pays: Electricity, Heat, Gas, Hot Water, Insurance, Cable TV
Disclosures and Reports
- Ownership: Other
Schools
Schools serving 428 N 13th St #3I
School District:Philadelphia City School District
| Name | Grades | Distance |
|---|---|---|
Spring Garden School 1146 Melon Street, Philadelphia, PA 19123 | K-8 | 0.4 mi |
Franklin Benjamin High School 550 North Broad Street, Philadelphia, PA 19130 | 12-11 | 0.2 mi |
Disclaimer:
School attendance boundaries provided by ATTOM Data Solutions and are for reference only. Contact the school directly to verify enrollment eligibility.
Price History for 428 N 13th St #3I
Date
Details
Price
Change
Source
3/01/2018
Sold
$1,400
—
MLS
1/28/2018
Listed
$1,400
—
MLS
Disclaimer: Historical sales information is derived from public records provided by the county offices. Information is not guaranteed and should be independently verified.

428 N 13th Street #3I, Philadelphia, PA 19123 (MLS# 1005559809) is a Condo property that was sold at $1,400 on March 01, 2018. Want to learn more about 428 N 13th Street #3I? Do you have questions about finding other real estate for sale or rent in Philadelphia? You can browse all Philadelphia rentals or contact a Coldwell Banker agent to request more information.