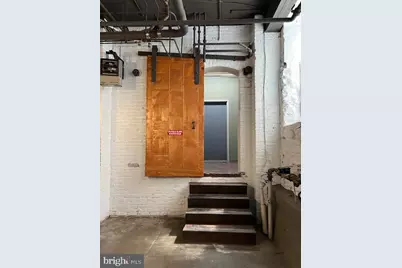
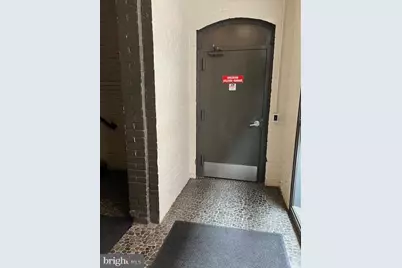
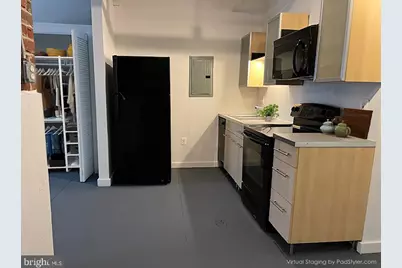
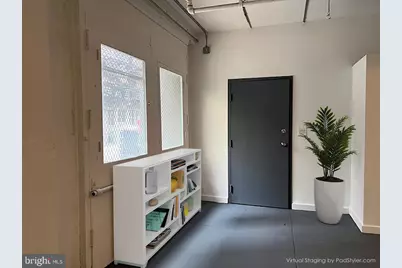
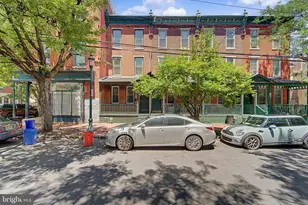
Full Property Details for 429 N 13th St #1B
General
- Price: $199,000
- HOA FEE: $446/month
- Taxes: $3,860 (2026)
- Status: Coming Soon
- Type: Condo
- Source: BrightMLSPhilly
- MLS ID: PAPH2671750
- Updated: Today (9/17/2026)
- Added to Site: Today
- Expected Market Date: 9/30/2026
Interior
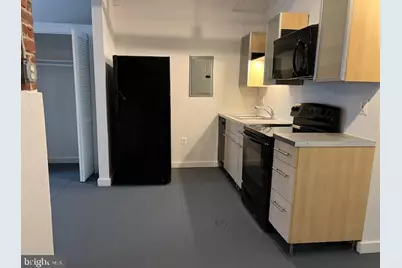
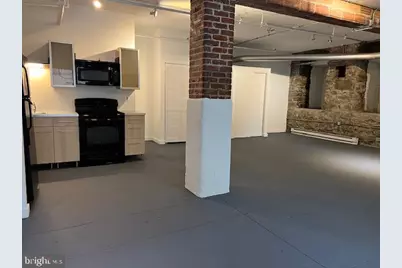
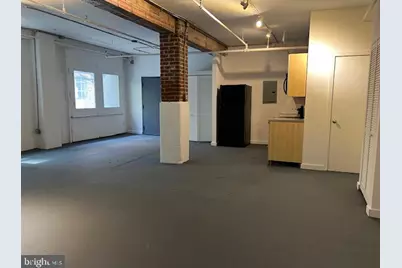
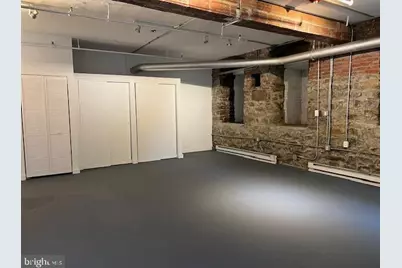
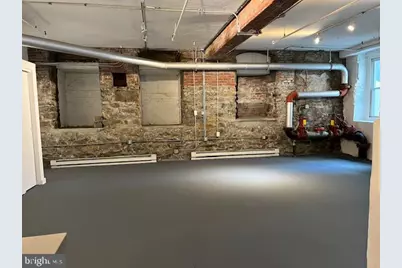
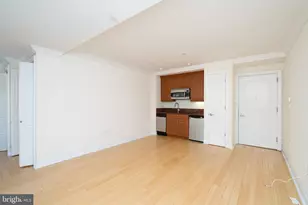
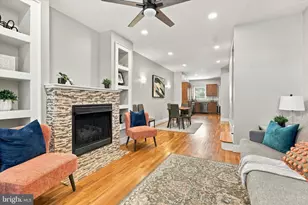
- Interior Features: Bathroom - Tub Shower, Combination Kitchen/Dining, Combination Dining/Living, Combination Kitchen/Living, Efficiency, Floor Plan - Open, Kitchen - Efficiency
- Appliances: Dishwasher, Disposal, Oven/Range - Electric, Refrigerator, Washer/Dryer Hookups Only, Water Heater
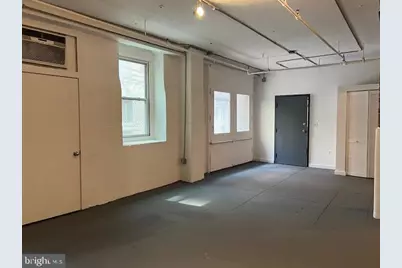
- Flooring: Concrete
Rooms
- Total Bathrooms: 1
- Full Bathrooms: 1
- Main Floor Baths: 1
- Main - Full Baths: 1
Additional Information
- Shared Amenities: None
- Security/Safety: Intercom, Sprinkler System - Indoor
Parking
- Parking Type: On Street, Other
Location
- Area: 19123 (19123)
- Municipality: PHILADELPHIA
- County: PHILADELPHIA
- Subdivision: CALLOWHILL
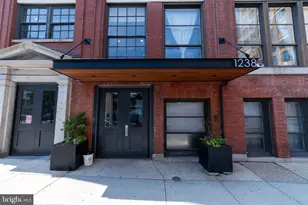
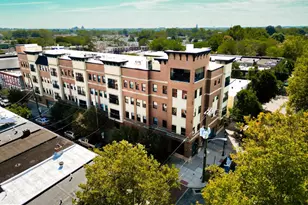
- Building Name: THE REBMAN BUILDING
- Cross Streets: Hamilton St
- Driving Directions: Located on N. 13th Street Between Callowhill and Spring Garden Sts.
- Direction Faces: West
School Information
- School District: The School District Of Philadelphia
Community
- Assoc. Fees Include: Common Area Maintenance, Management, Trash, Water, Sewer
- Pets Allowed: Yes
- Pets: Cats OK
Heating & Cooling
- Cooling Type: Wall Unit
- Cooling Fuel: Electric
- Heating Type: Baseboard - Electric
- Heating Fuel: Electric
- Water Heater: Electric
Utilities
- Sewer: Public Sewer
- Water: Public
- Utility Description: Sewer Available, Water Available, Electric Available
Structural Information
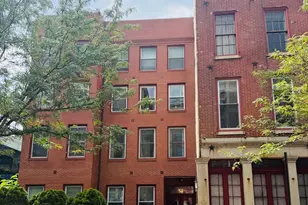
- Architectural Style: Converted Dwelling
- Structure Type: Mid-Rise 5 - 8 Floors
- Construction: Masonry
- Entry Floor Number: 1
- Elevator(s ): 1
- Stories/Levels: 6
- Stories Description: Main
- Square Feet: 848
- Sq. Ft. Source: Assessor
- Living Area: 848 Sq. Ft.
- Finished Above Grnd: 848 Sq. Ft.
- Year Built: 1900
- Year Built Source: Assessor
- Property Condition: Good
Unit Information
Lot Features
Financial Considerations
- Price Per Sq. Ft.: $234.67
- Condo Fee: $446
- Condo Fee Freq: Monthly
- Assessment Year: 2026
- School Tax: $2,161
- City/TownTax: $1,698
- City/TownTax Freq: Annually
- County Tax Freq: Annually
- Tax w/Assessment: $275,800
- Tax Amount: $3,860
- Tax Year: 2026
- Tax Total Finished Sq. Ft.: 848
Disclosures and Reports
- Ownership: Condominium
- Condo: Yes
- Lot Number: 245
Listed by MGC Real Estate Group, Nella Genovese and MGC Real Estate Group, Edward Anthony Altieri