This is a carousel with tiles that activate property listing cards. Use the previous and next buttons to navigate.
1/1
$475,000
This is a carousel with tiles that activate property listing cards. Use the previous and next buttons to navigate.
1/1
Property Description
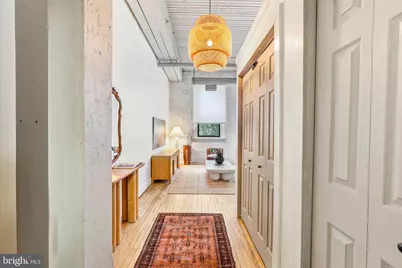
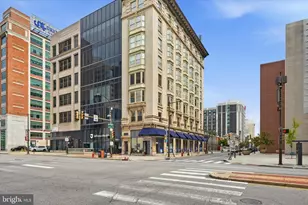
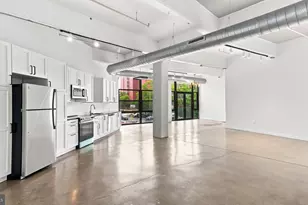
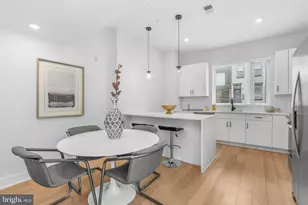
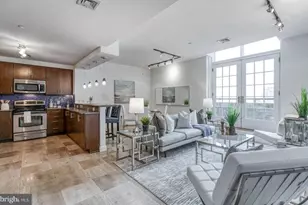
Industrial loft living with rare light and flexibility in Callowhill's Rebman Building, a former 1900 garment factory overlooking the Rail Park. This corner residence is defined by dramatic southwest-facing factory windows, 12' ceilings, original wood floors, and open views that bring in beautiful afternoon and golden-hour light. Custom window treatments, deeded indoor parking, and additional storage add comfort and ease. The open floor plan begins with a wall of deep closets and flows into an expansive living and dining space anchored by a clean-lined kitchen with an oversized island, induction cooktop, concealed-panel Bosch dishwasher, new refrigerator, and simple floating shelves. A spacious bath offers double sinks and a soaking tub, with a new in-unit washer/dryer adding everyday convenience. The home can serve beautifully as either a generous one-bedroom loft or a true two-bedroom, thanks to modern translucent sliding doors that allow the space to shift between open-plan living and a private guest room, office or studio.. In the bedroom, full-height white closet doors blend seamlessly into the wall for a calm, visually clean feel. The building also offers thoughtful everyday conveniences, including two points of entry, freight elevator access, secure keyless entry, and package storage. Set in one of Callowhill's most dynamic pockets, with the Rail Park just outside, the 13th Street bike lane nearby, easy access to the Spring Garden El, neighborhood fitness and dining, and quick access to I-676.
Full Property Details
Full Property Details for 429 N 13th St #3F
General
- Sold For: $475,000
- HOA FEE: $491/month
- Taxes: $4,409 (2025)
- Status: Closed
- Type: Condo
- Source: BrightMLSPhilly
- MLS ID: PAPH2626906
- Added to Site: 97 day(s) ago
Rooms
Bathrooms
- Total Bathrooms: 1
- Full Bathrooms: 1
- Main Floor Baths: 1
- Main - Full Baths: 1
Bedrooms
- Total Bedrooms: 2
- Bedrooms Main & Up: 2
Parking
- Garage: Yes
- Garage Spaces: 1
- Total Spaces: 1
- Parking Type: Parking Garage
- Garage Description: Garage Door Opener, Covered Parking
Location
- Area: 19123 (19123)
- Municipality: PHILADELPHIA
- County: PHILADELPHIA
- Subdivision: CALLOWHILL
- Building Name: REBMAN BUILDING
- Driving Directions: GPS!
School Information
- School District: Philadelphia City
Community
- Association: Yes
- Assoc. Name: CAMCO MANAGEMENT
- Assoc. Fees Include: Common Area Maintenance, Ext Bldg Maint, Management
- Pets Allowed: Yes
- Pets: Cats OK
Heating & Cooling
- Central air: Yes
- Cooling Type: Central A/C
- Cooling Fuel: Electric
- Heating Type: 90% Forced Air
- Heating Fuel: Natural Gas
- Water Heater: Electric
Utilities
- Sewer: Public Sewer
- Water: Public
Structural Information
- Architectural Style: Loft with Bedrooms
- Structure Type: Mid-Rise 5 - 8 Floors
- Construction: Masonry
- Entry Floor Number: 3
- Stories Description: Main
- Square Feet: 1,075
- Sq. Ft. Source: Assessor
- Living Area: 1,075 Sq. Ft.
- Finished Above Grnd: 1,075 Sq. Ft.
- Year Built: 1900
- Year Built Source: Assessor
- Property Condition: Excellent
Lot Features
- Lot Size Source: Assessor
- Zoning: CMX3
Financial Considerations
- Price Per Sq. Ft.: $441.86
- Association Fee: $491
- Assoc Fee Freq.: Monthly
- Assessment Year: 2026
- School Tax: $2,469
- City/TownTax: $1,940
- City/TownTax Freq: Annually
- County Tax Freq: Annually
- Tax w/Assessment: $315,000
- Tax Amount: $4,409
- Tax Year: 2025
- Terms: Standard Sale
- Tax Total Finished Sq. Ft.: 1075
Disclosures and Reports
- Ownership: Fee Simple
- Inclusions: Washer Dryer, All appliances, Window Treatments
- Lot Number: 218
Listed by Compass Pennsylvania, LLC, Carla Brandoff and Compass Pennsylvania, LLC, Matthew J Aragona
Sold by KW Empower, Eric Land

Get Pre-Approved Today
Schools
Schools serving 429 N 13th St #3F
School District:Philadelphia City School District
| Name | Grades | Distance |
|---|---|---|
Spring Garden School 1146 Melon Street, Philadelphia, PA 19123 | K-8 | 0.4 mi |
Franklin Benjamin High School 550 North Broad Street, Philadelphia, PA 19130 | 12-11 | 0.3 mi |
Disclaimer:
School attendance boundaries provided by ATTOM Data Solutions and are for reference only. Contact the school directly to verify enrollment eligibility.
Price & Sales History for 429 N 13th St #3F
Date
Details
Price
Change
Source
7/17/2026
Sold
$475,000
—
MLS
5/31/2026
Listed
$475,000
—
MLS
Disclaimer: Historical sales information is derived from public records provided by the county offices. Information is not guaranteed and should be independently verified.
429 N 13th Street #3F, Philadelphia, PA 19123 (MLS# PAPH2626906) is a Condo property that was sold at $475,000 on July 17, 2026. Want to learn more about 429 N 13th Street #3F? Do you have questions about finding other Condo real estate for sale in Philadelphia? You can browse all Philadelphia real estate or contact a Coldwell Banker agent to request more information.