This is a carousel with tiles that activate property listing cards. Use the previous and next buttons to navigate.
1/1
$1,146,000
This is a carousel with tiles that activate property listing cards. Use the previous and next buttons to navigate.
1/1
Property Description
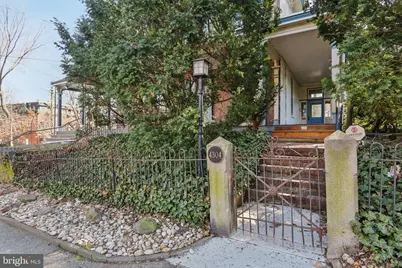
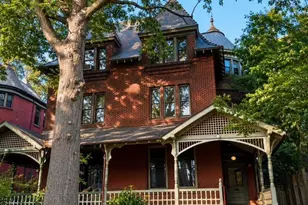
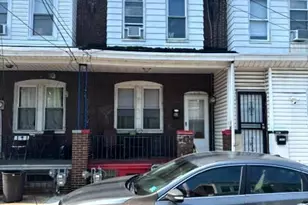
Beautiful historic twin on a double lot with PARKING on one of the Penn Alexander Catchment's most desirable tree-lined blocks. c.1870. 5 bedrooms plus a family room, 2.5 baths. Incredible outdoor space that includes a wraparound porch, front garden, large rear patio/garden, and a huge side garden/patio/wooded area that sits on the double lot. This home offers stunning character such as towering ceilings; capacious spaces; oversized windows; original hardwood floors; moldings and wainscoting; and a charming, eclectic (yet practical) layout. Ample light from three exposures including the open southern views from the rear and the west along the spacious side-yard. The 1st floor offers a private entry vestibule that opens into a center hall. A large living room, separate dining room, and spacious south-facing eat-in-kitchen. The 2nd floor with two very large bedrooms, a family room and full bath (or primary suite, family room , and den/office). The 3rd floor offers three more bright bedrooms and a full bath. Very spacious dry basement for significant storage. Excellent storage throughout as well. Newly rewired to replace all knob & tube, as well as new electrical box. Main floor laundry. This warm and wonderful home with incredible light and character (and driveway parking) is located on a historic Spruce Hill block in the PENN ALEXANDER CATCHMENT. An ideal location-Easy walk to the school, Clark Park and its fabulous Farmers' Market, Knockbox Cafe, Green Line Cafes, ReAnimator Coffee, Baltimore Avenue's Restaurant Row (so many places to eat), Don Barriga Mexican Grill, Doro Bet, Clarkville, Gojjo, TacoTaco Mexican, Local 44 and the Bottle Shop, CVS, and so many coffee shops, restaurants, and shopping. Close to HUP, CHOP, Penn, Drexel, UCity Tech/Science Corridor. 94 WalkScore!! 12 minutes to Center City by car or bike and plenty of convenient SEPTA options. NOTE-This stunning home is both individually designated on the Philadelphia Register of Historic Places and situated in the Satterlee Heights Historic District.
Full Property Details
Full Property Details for 4304 Osage Ave
General
- Sold For: $1,146,000
- Taxes: $12,345 (2026)
- Status: Closed
- Type: Single Family
- Source: BrightMLSPhilly
- MLS ID: PAPH2522832
- Added to Site: 117 day(s) ago
Interior
- Rooms/Areas: Family Room
- Flooring: Hardwood
Rooms
Bathrooms
- Total Bathrooms: 3
- Full Bathrooms: 2
- Half Bathrooms: 1
- Upper 2 - Full Baths: 1
- Upper Floor Baths: 2
- Upper - Full Baths: 2
- Main Floor Baths: 1
- Main - 1/2 Baths: 1
Bedrooms
- Total Bedrooms: 5
- Bedrooms Upper: 5
- Bedrooms-Up2: 3
Parking
- Total Spaces: 1
- Parking Features: Brick Driveway
- Parking Type: Driveway
Location
- Area: 19143 (19143)
- Municipality: PHILADELPHIA
- County: PHILADELPHIA
- Subdivision: UNIVERSITY CITY
- Cross Streets: 43Rd
- Driving Directions: On the 4300 block of Osage Avenue.
- Historic District: Yes
School Information
- School District: The School District Of Philadelphia
- Elementary School: Penn Alexander School
- Middle School: Penn Alexander School
Heating & Cooling
- Cooling Type: Ductless/Mini-Split
- Cooling Fuel: Electric
- Heating Type: Radiator
- Heating Fuel: Oil
- Water Heater: Natural Gas
Utilities
- Sewer: Public Sewer
- Water: Public
Structural Information
- Architectural Style: Victorian
- Structure Type: Twin/Semi-Detached
- Construction: Brick
- Basement: Yes
- Basement Desc.: Full
- Foundation: Stone
- Walls/Ceilings: High
- Stories Description: Main, Upper 1, Upper 2
- Square Feet: 4,855
- Sq. Ft. Source: Estimated
- Living Area: 3,730 Sq. Ft.
- Finished Above Grnd: 3,730 Sq. Ft.
- Year Built: 1870
- Year Built Source: Assessor
Lot Features
- Lot Size (Acres): 0.13
- Lot Size (Sq. Ft.): 5,500
- Lot Size Source: Assessor
- Lot Dimensions: 50.00 x 110.00
- Zoning: RTA1
- Lot Description: Front Yard, Rear Yard, SideYard(s)
Financial Considerations
- Price Per Sq. Ft.: $321.72
- Assessment Year: 2026
- Tax w/Assessment: $881,900
- Tax Amount: $12,345
- Tax Year: 2026
- Terms: Standard Sale
- Tax Total Finished Sq. Ft.: 3480
Disclosures and Reports
- Ownership: Fee Simple
- Inclusions: All appliances.
- Lot Number: 167
Listed by Compass Pennsylvania, LLC, Jeffrey Block
Sold by Compass Pennsylvania, LLC, Carrie S Waterman

Get Pre-Approved Today
Schools
Schools serving 4304 Osage Ave
School District:Philadelphia City School District
| Name | Grades | Distance |
|---|---|---|
Penn Alexander School 4209 Spruce Street, Philadelphia, PA 19104 | K-8 | 0.2 mi |
West Philadelphia High School 4901 Chestnut Street, Philadelphia, PA 19139 | 9-12 | 0.8 mi |
Disclaimer:
School attendance boundaries provided by ATTOM Data Solutions and are for reference only. Contact the school directly to verify enrollment eligibility.
Price & Sales History for 4304 Osage Ave
Date
Details
Price
Change
Source
6/30/2026
Sold
$1,146,000
-4.5%
MLS
3/16/2026
Listed
$1,200,000
—
MLS
Disclaimer: Historical sales information is derived from public records provided by the county offices. Information is not guaranteed and should be independently verified.
4304 Osage Avenue, Philadelphia, PA 19104 (MLS# PAPH2522832) is a Single Family property that was sold at $1,146,000 on June 30, 2026. Want to learn more about 4304 Osage Avenue? Do you have questions about finding other Single Family real estate for sale in Philadelphia? You can browse all Philadelphia real estate or contact a Coldwell Banker agent to request more information.