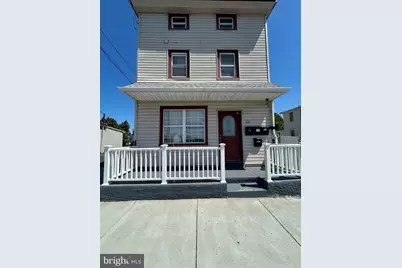
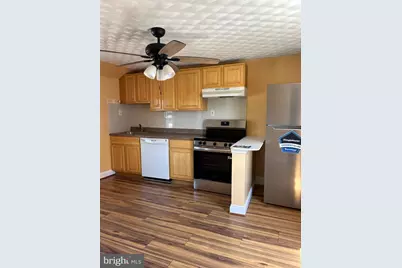
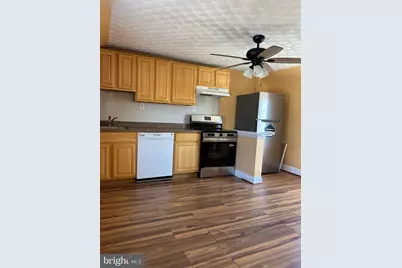
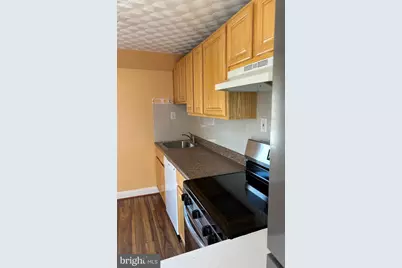
This is a carousel with tiles that activate property listing cards. Use the previous and next buttons to navigate.
1/12
$1,650
This is a carousel with tiles that activate property listing cards. Use the previous and next buttons to navigate.
1/12
Property Description
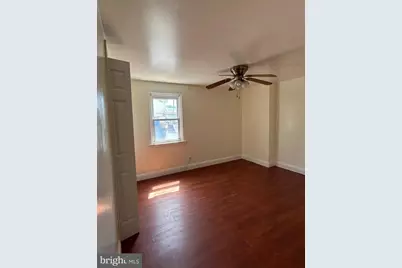
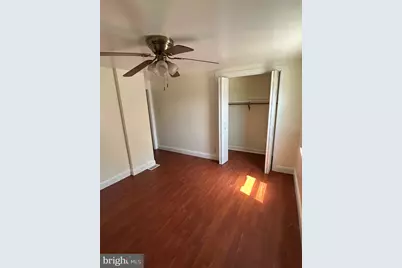
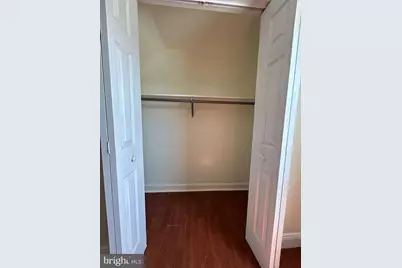
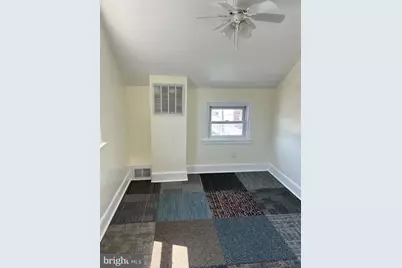
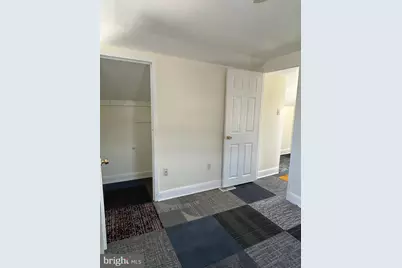
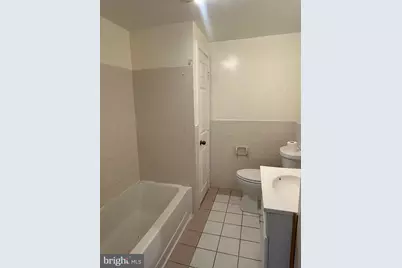
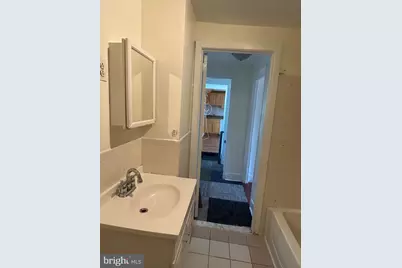
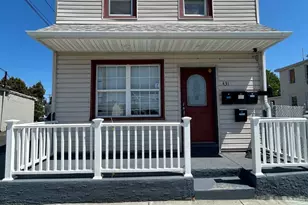
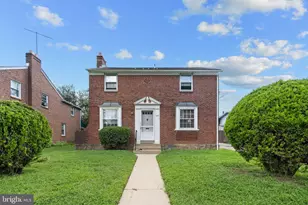
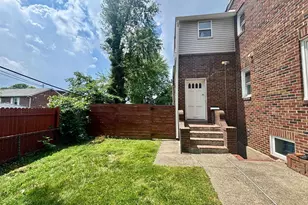
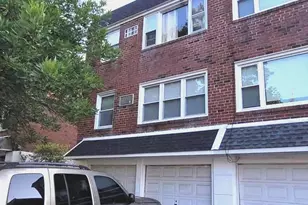
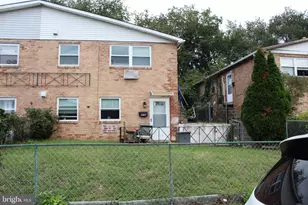
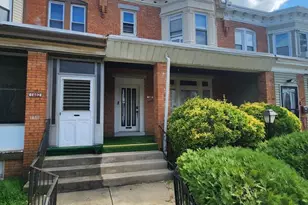
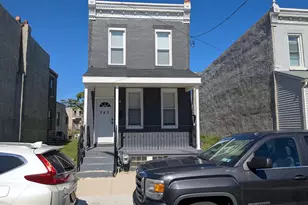
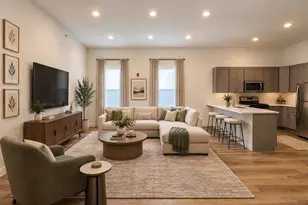
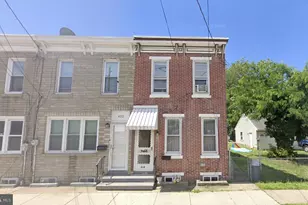
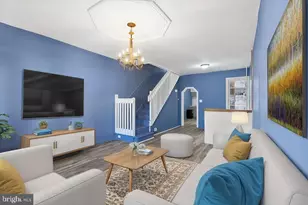
Welcome to 431 Rhawn Street! This unique bi-level apartment offers a spacious and functional layout with 2 bedrooms and 1 bathroom. The first bedroom is conveniently located on the main level, while the second bedroom occupies the upper floor, providing added privacy and flexibility for residents. Enjoy the convenience of all utilities included in the rent-no gas bill and no additional utility expenses, as the owner covers utilities. The home features comfortable living spaces, plenty of natural light, and easy access to shopping, dining, public transportation, and major roadways.
Full Property Details
Full Property Details for 431 Rhawn St
General
- Rent: $1,650
- Status: Active
- Type: Single Family
- Source: BrightMLSPhilly
- MLS ID: PAPH2633102
- Updated: 7/30/2026
- Added to Site: 79 day(s) ago
Rental Information
- Max. Lease (Mths): 12
- Min. Lease (Mths): 12
- Rent Includes: Electricity, Water, Heat
Interior
- Appliances: Stove, Refrigerator, Dishwasher
Rooms
Bathrooms
- Total Bathrooms: 1
- Full Bathrooms: 1
- Upper Floor Baths: 1
- Upper - Full Baths: 1
Bedrooms
- Total Bedrooms: 2
- Bedrooms Upper: 1
- Bedrooms Main & Up: 1
Parking
- Parking Features: Lighted Parking, Paved Parking, Private, Public, Surface
- Parking Type: Driveway, On Street, Private Garage
Location
- Area: 19111 (19111)
- Municipality: PHILADELPHIA
- County: PHILADELPHIA
- Subdivision: FOX CHASE
- Driving Directions: Use GPS
School Information
- School District: Philadelphia City
Heating & Cooling
- Central air: Yes
- Cooling Type: Central A/C
- Cooling Fuel: Electric
- Heating Type: Forced Air
- Heating Fuel: Natural Gas
- Water Heater: Electric
Utilities
- Sewer: Public Sewer
- Water: Public
Structural Information
- Architectural Style: Other
- Structure Type: Twin/Semi-Detached
- Construction: Frame
- Foundation: Other
- Stories Description: Main, Upper 1
- Square Feet: 1,128
- Sq. Ft. Source: Assessor
- Living Area: 1,128 Sq. Ft.
- Finished Above Grnd: 1,128 Sq. Ft.
- Year Built: 1925
- Year Built Source: Estimated
Lot Features
- Lot Size (Acres): 0.23
- Lot Size (Sq. Ft.): 10,045
- Lot Size Source: Estimated
- Lot Dimensions: 63.00 x 158.00
- Zoning: CMX1
Financial Considerations
- Price Per Sq. Ft.: $1.46
- Security Deposit: $1,700
- Tax w/Assessment: $290,500
- Owner Pays: All Utilities
- Tax Total Finished Sq. Ft.: 1128
Disclosures and Reports
- Ownership: Other
Listed by Realty Mark Associates, Lidia Calixte

Schools
Schools serving 431 Rhawn St
School District:Philadelphia City School District
| Name | Grades | Distance |
|---|---|---|
Fox Chase School 500 Rhawn Street, Philadelphia, PA 19111 | K-5 | 0.2 mi |
C.C.A. Baldi Middle School 8801 Verree Road, Philadelphia, PA 19115 | 6-8 | 1.9 mi |
Washington George High School 10175 Bustleton Avenue, Philadelphia, PA 19116 | 9-12 | 3.6 mi |
Disclaimer:
School attendance boundaries provided by ATTOM Data Solutions and are for reference only. Contact the school directly to verify enrollment eligibility.
Price History for 431 Rhawn St
Date
Details
Price
Change
Source
7/30/2026
Price Reduced
$1,650
-2.94%
MLS
6/10/2026
Listed
$1,700
—
MLS
Disclaimer: Historical sales information is derived from public records provided by the county offices. Information is not guaranteed and should be independently verified.
431 Rhawn Street, Philadelphia, PA 19111 (MLS# PAPH2633102) is a Single Family property with 2 bedrooms and 1 full bathroom. 431 Rhawn Street is currently listed for rent at $1,650 and was received on June 10, 2026. Want to learn more about 431 Rhawn Street? Do you have questions about finding other real estate for sale or rent in Philadelphia? You can browse all Philadelphia rentals or contact a Coldwell Banker agent to request more information.