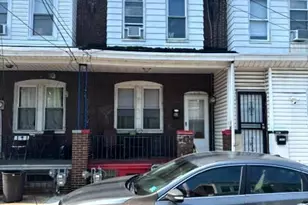
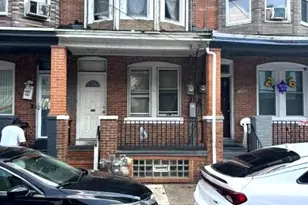
This is a carousel with tiles that activate property listing cards. Use the previous and next buttons to navigate.
1/1
$279,900
This is a carousel with tiles that activate property listing cards. Use the previous and next buttons to navigate.
1/1
Property Description
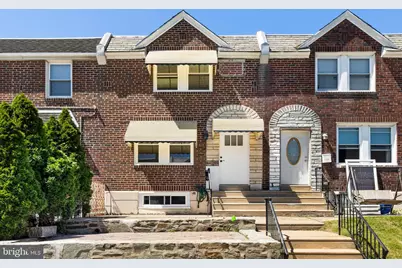
Welcome to this charming and beautifully updated 3-bedroom, 1.5-bathroom home! Ideally situated just minutes from Pennypack Park and Route 1, schools, public transportation, restaurants, shopping, and everyday essentials, this property offers the lifestyle today's homeowners are looking for. Parking is never a concern with an attached one-car garage and private driveway, providing plenty of room for vehicles and additional storage. Step inside to a bright and inviting main level where natural sunlight pours through the windows, creating a warm and airy atmosphere throughout. Beautiful luxury vinyl planks flooring extends across the home. The living room seamlessly flows into the dining area, providing the perfect setting for both everyday living and entertaining guests. The kitchen is thoughtfully equipped with stainless steel appliances, offering both style and practicality for preparing your favorite meals. A convenient powder room completes the main level. Upstairs, you'll find a comfortable primary bedroom along with two additional generously sized bedrooms and a well-appointed hallway bathroom, providing ample space for family and guests. The finished walk-out basement offers endless possibilities and can easily be transformed into a home office, fitness area, recreation room, media room, playroom, or additional living space to suit your needs. This level also includes the laundry area, utility room, and extra storage space for added convenience. Whether you're a first-time homebuyer, growing family, or savvy investor, this move-in-ready home offers exceptional value, versatile living spaces, and a prime location close to everything you need. Don't miss the opportunity to make this wonderful property your next home. SCHEDULE YOUR SHOWING TODAY!
Full Property Details
Full Property Details for 4330 Loring St
General
- Sold For: $279,900
- Taxes: $2,613 (2025)
- Status: Closed
- Type: Townhouse
- Source: BrightMLSPhilly
- MLS ID: PAPH2637440
- Added to Site: 78 day(s) ago
Interior
- Rooms/Areas: Living Room, Dining Room, Primary Bedroom, Bedroom 2, Bedroom 3, Kitchen, Family Room, Basement, Laundry, Storage Room, Utility Room, Bathroom 1, Half Bath
- Interior Features: Combination Dining/Living
- Appliances: Dishwasher, Disposal, Microwave, Refrigerator, Stove
- Flooring: Luxury Vinyl Plank
Rooms
Bathrooms
- Total Bathrooms: 2
- Full Bathrooms: 1
- Half Bathrooms: 1
- Upper Floor Baths: 1
- Upper - Full Baths: 1
- Main Floor Baths: 1
- Main - 1/2 Baths: 1
Bedrooms
- Total Bedrooms: 3
- Bedrooms Upper: 3
Additional Information
- Security/Safety: Carbon Monoxide Detector(s), Smoke Detector
Exterior
- Exterior Features: Sidewalks, Street Lights
- Porch/Patio/Deck: Patio(s)
Parking
- Garage: Yes
- Garage Spaces: 1
- Total Spaces: 2
- Parking Features: Concrete Driveway
- Parking Type: Attached Garage, Driveway
- Garage Description: Garage - Rear Entry, Covered Parking
Location
- Area: 19136 (19136)
- Municipality: PHILADELPHIA
- County: PHILADELPHIA
- Subdivision: MAYFAIR
- Driving Directions: Use GPS.
School Information
- School District: Philadelphia City
Heating & Cooling
- Central air: Yes
- Cooling Type: Central A/C
- Cooling Fuel: Electric
- Heating Type: Forced Air
- Heating Fuel: Natural Gas
- Water Heater: Natural Gas
Utilities
- Sewer: Public Sewer
- Water: Public
Structural Information
- Architectural Style: AirLite
- Structure Type: Interior Row/Townhouse
- Construction: Masonry
- Basement: Yes
- Basement Entrance: Yes
- Basement Desc.: Interior Access, Outside Entrance, Space For Rooms, Walkout Level, Windows
- Foundation: Block, Permanent
- Walls/Ceilings: Dry Wall
- Windows: Double Hung, Double Pane, Vinyl Clad
- Stories Description: Main, Upper 1
- Square Feet: 1,322
- Sq. Ft. Source: Estimated
- Living Area: 1,322 Sq. Ft.
- Finished Above Grnd: 1,072 Sq. Ft.
- Finished Below Grnd: 250 Sq. Ft.
- Year Built: 1950
- Year Built Source: Assessor
- Property Condition: Excellent
Lot Features
- Lot Size (Acres): 0.02
- Lot Size (Sq. Ft.): 1,079
- Lot Size Source: Assessor
- Lot Dimensions: 16.00 x 66.00
- Zoning: RSA5
- Fencing (Description): Chain Link
Financial Considerations
- Price Per Sq. Ft.: $261.1
- Assessment Year: 2026
- School Tax: $1,463
- City/TownTax: $1,149
- City/TownTax Freq: Annually
- County Tax Freq: Annually
- Tax w/Assessment: $186,700
- Tax Amount: $2,613
- Tax Year: 2025
- Terms: Standard Sale
- Tax Total Finished Sq. Ft.: 1072
Disclosures and Reports
- Ownership: Fee Simple
- Inclusions: Refrigerator
- Lot Number: 573
Listed by LPT Realty, LLC, Maksim Shein
Sold by Keller Williams Real Estate-Langhorne, Emily Rubin

Get Pre-Approved Today
Schools
Schools serving 4330 Loring St
School District:Philadelphia City School District
| Name | Grades | Distance |
|---|---|---|
Forrest Edwin School 7300 Cottage Street, Philadelphia, PA 19136 | K-5 | 0.1 mi |
Lincoln High School 3201 Ryan Avenue, Philadelphia, PA 19136 | 9-12 | 0.7 mi |
Disclaimer:
School attendance boundaries provided by ATTOM Data Solutions and are for reference only. Contact the school directly to verify enrollment eligibility.
Price & Sales History for 4330 Loring St
Date
Details
Price
Change
Source
7/27/2026
Sold
$279,900
—
MLS
6/19/2026
Listed
$279,900
—
MLS
Disclaimer: Historical sales information is derived from public records provided by the county offices. Information is not guaranteed and should be independently verified.
4330 Loring Street, Philadelphia, PA 19136 (MLS# PAPH2637440) is a Townhouse property that was sold at $279,900 on July 27, 2026. Want to learn more about 4330 Loring Street? Do you have questions about finding other Townhouse real estate for sale in Philadelphia? You can browse all Philadelphia real estate or contact a Coldwell Banker agent to request more information.