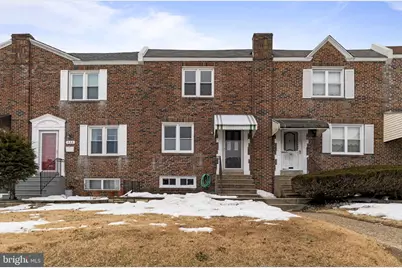
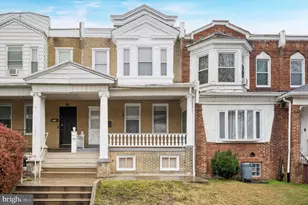
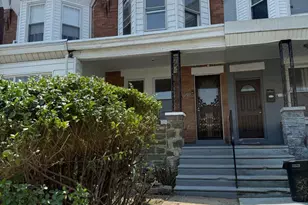
This is a carousel with tiles that activate property listing cards. Use the previous and next buttons to navigate.
1/1
$281,000
This is a carousel with tiles that activate property listing cards. Use the previous and next buttons to navigate.
1/1
Property Description
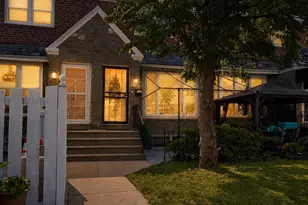
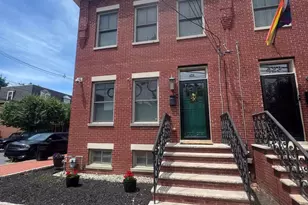
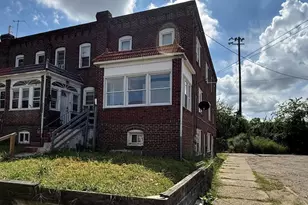
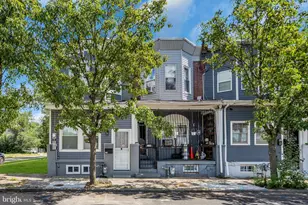
Welcome home to this beautiful 3 bedroom 1.5 bathroom meticulously maintained move in ready home. Upon entering, you are immediately greeted to a quasi open concept layout flowing from the living room to the dining room. This main level is not short of light, if the natural light from both the living room and dining room is not sufficient, look no further than your recess/dimer lights. To the right of the living room, a fully renovated kitchen awaits you. You will find your 36 inch gas burner, custom soft closing kitchen cabinets, beautiful granite countertop and stainless steel appliances. Moving from the kitchen to the basement, you find a finished basement with a half bathroom. This can be a play room, office, gym, movie room or even in-law suite as it can be accessed from outside. In the basement, you have your full laundry area with a dedicated folding area. You can access the garage from the basement. You will also find your parking spot immediately at the rear of the home. Moving back inside from the basement to the main level, upon climbing the stairs, you immediately see the three beautiful bedrooms with the original hardwood floors, you don't see these everyday. Each room comes with new light fixtures, freshly painted like the rest of the home and ample closet space. There is a fully renovated bathroom that you can't miss, it is not short of light as it comes with a sky light. Schedule your showing today! Affordable Luxury at its best.
Full Property Details
Full Property Details for 434 Edgemore Rd
General
- Sold For: $281,000
- Taxes: $3,061 (2025)
- Status: Closed
- Type: Townhouse
- Source: BrightMLSPhilly
- MLS ID: PAPH2586412
- Added to Site: 144 day(s) ago
Rooms
Bathrooms
- Total Bathrooms: 2
- Full Bathrooms: 1
- Half Bathrooms: 1
- Upper Floor Baths: 1
- Upper - Full Baths: 1
- Lower Floor Baths: 1
- Lower - 1/2 Baths: 1
Bedrooms
- Total Bedrooms: 3
- Bedrooms Upper: 3
Parking
- Garage: Yes
- Garage Spaces: 1
- Total Spaces: 1
- Parking Type: Driveway, On Street, Attached Garage
- Garage Description: Additional Storage Area, Garage - Rear Entry
Location
- Area: 19151 (19151)
- Municipality: PHILADELPHIA
- County: PHILADELPHIA
- Subdivision: OVERBROOK
School Information
- School District: Philadelphia City
Heating & Cooling
- Central air: Yes
- Cooling Type: Central A/C
- Heating Type: Central, 90% Forced Air
- Heating Fuel: Natural Gas
- Water Heater: Natural Gas
Utilities
- Sewer: Public Sewer
- Water: Public
Structural Information
- Architectural Style: Bi-level
- Structure Type: Interior Row/Townhouse
- Construction: Masonry
- Basement: Yes
- Basement Entrance: Yes
- Basement Desc.: Fully Finished, Interior Access, Outside Entrance, Rear Entrance
- Foundation: Brick/Mortar, Concrete Perimeter
- Stories Description: Lower 1, Main, Upper 1
- Square Feet: 1,368
- Sq. Ft. Source: Assessor
- Living Area: 1,368 Sq. Ft.
- Finished Above Grnd: 1,368 Sq. Ft.
- Year Built: 1950
- Year Built Source: Assessor
Unit Information
Unit 1
- Bathrooms-Lower: 1
Lot Features
- Lot Size (Acres): 0.04
- Lot Size (Sq. Ft.): 1,843
- Lot Size Source: Assessor
- Lot Dimensions: 19.00 x 97.00
- Zoning: RM1
Financial Considerations
- Price Per Sq. Ft.: $200.95
- Assessment Year: 2025
- School Tax: $1,714
- City/TownTax: $1,346
- City/TownTax Freq: Annually
- County Tax Freq: Annually
- Tax w/Assessment: $218,700
- Tax Amount: $3,061
- Tax Year: 2025
- Terms: Standard Sale
- Tax Total Finished Sq. Ft.: 1368
Disclosures and Reports
- Ownership: Fee Simple
- Lot Number: 100
Listed by Keys & Deeds Realty, GUANQUOI THEODORE ZAWOLO
Sold by HomeSmart Realty Advisors, Tonya Darcell Whatley-Presley

Get Pre-Approved Today
Schools
Schools serving 434 Edgemore Rd
School District:Philadelphia City School District
| Name | Grades | Distance |
|---|---|---|
Cassidy Lewis C Ac Plus School 7501 Woodbine Avenue, Philadelphia, PA 19151 | K-8 | 0.8 mi |
Overbrook High School, Philadelphia, PA 5898 Lancaster Avenue, Philadelphia, PA 19131 | 9-12 | 1 mi |
Disclaimer:
School attendance boundaries provided by ATTOM Data Solutions and are for reference only. Contact the school directly to verify enrollment eligibility.
Price & Sales History for 434 Edgemore Rd
Date
Details
Price
Change
Source
6/16/2026
Sold
$281,000
2.22%
MLS
4/06/2026
Price Reduced
$274,897
-1.77%
MLS
3/19/2026
Price Reduced
$279,857
-1.63%
MLS
2/20/2026
Listed
$284,500
—
MLS
Disclaimer: Historical sales information is derived from public records provided by the county offices. Information is not guaranteed and should be independently verified.
434 Edgemore Road, Philadelphia, PA 19151 (MLS# PAPH2586412) is a Townhouse property that was sold at $281,000 on June 16, 2026. Want to learn more about 434 Edgemore Road? Do you have questions about finding other Townhouse real estate for sale in Philadelphia? You can browse all Philadelphia real estate or contact a Coldwell Banker agent to request more information.