No photo available
$379,000 Coming Soon
Property Description
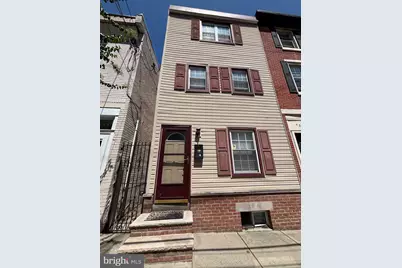
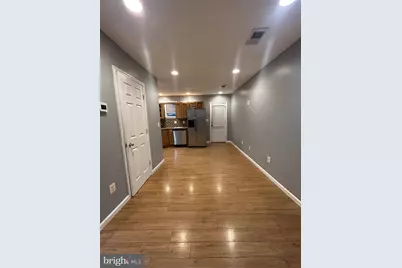
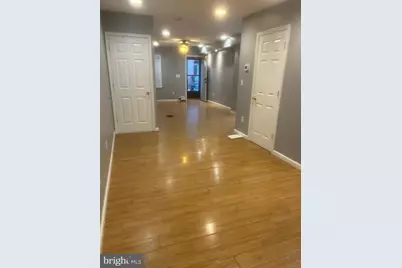
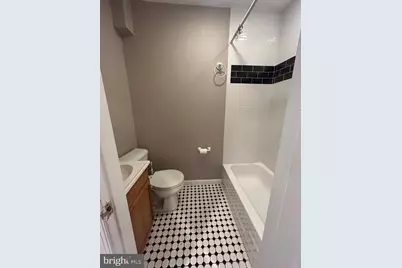
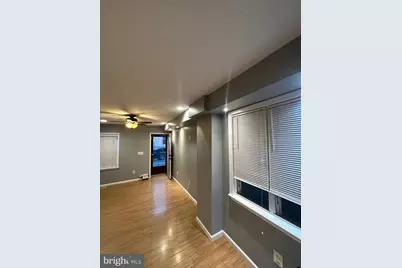
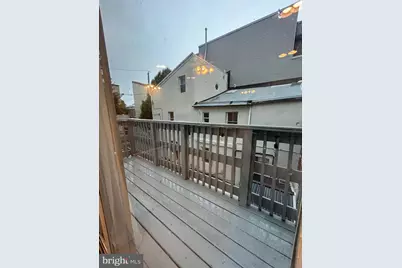
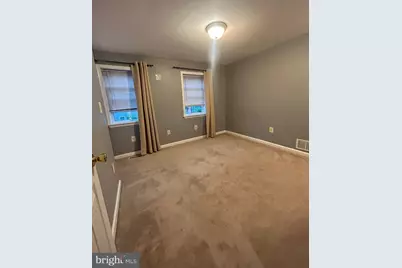
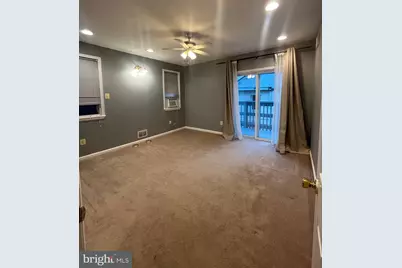
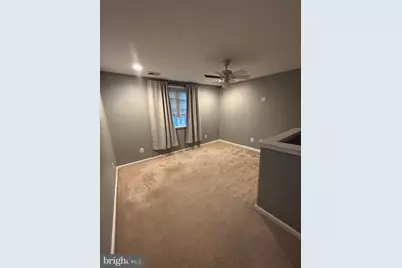
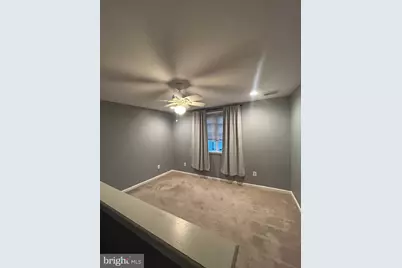
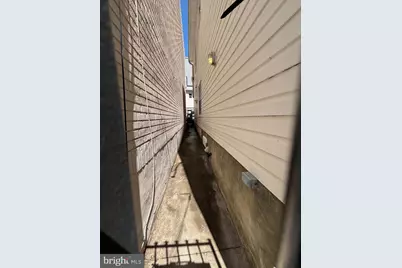
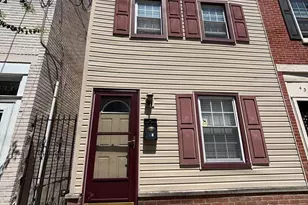
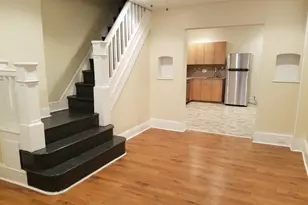
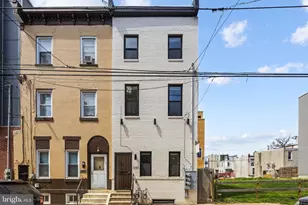
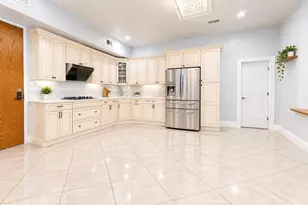
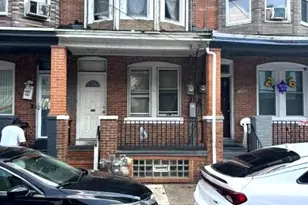
Welcome to Riverside. We are offering this extra wide renovated 3 story home on a lovely block with a private alleyway. 435 East Wildey Street offers 3 great sized bedrooms and 2 beautiful bathrooms. Big kitchen, deck with views of the city. Showings begin 7/22
Full Property Details
Full Property Details for 435 E Wildey St
General
- Price: $379,000
- Taxes: $4,998 (2025)
- Status: Coming Soon
- Type: Single Family
- Source: BrightMLSPhilly
- MLS ID: PAPH2648934
- Updated: 7/16/2026
- Added to Site: 4 day(s) ago
- Expected Market Date: 7/22/2026
Rooms
Bathrooms
- Total Bathrooms: 2
- Full Bathrooms: 2
- Main Floor Baths: 2
- Main - Full Baths: 2
Bedrooms
- Total Bedrooms: 3
- Bedrooms Main & Up: 3
Parking
- Parking Type: On Street
Location
- Area: 19125 (19125)
- Municipality: PHILADELPHIA
- County: PHILADELPHIA
- Subdivision: FISHTOWN
- Driving Directions: Girard Ave to Columbia Ave to 435 E. Wildey Street
School Information
- School District: Philadelphia City
Heating & Cooling
- Central air: Yes
- Cooling Type: Central A/C
- Cooling Fuel: Natural Gas
- Heating Type: Central
- Heating Fuel: Natural Gas
- Water Heater: Natural Gas
Utilities
- Sewer: Public Sewer
- Water: Public
Structural Information
- Architectural Style: Straight Thru
- Structure Type: Twin/Semi-Detached
- Construction: Masonry
- Basement: Yes
- Basement Desc.: Full
- Foundation: Stone
- Stories Description: Main
- Square Feet: 1,066
- Sq. Ft. Source: Assessor
- Living Area: 1,066 Sq. Ft.
- Finished Above Grnd: 1,066 Sq. Ft.
- Year Built: 1920
- Year Built Source: Assessor
Lot Features
- Lot Size (Acres): 0.02
- Lot Size (Sq. Ft.): 765
- Lot Size Source: Assessor
- Lot Dimensions: 18.00 x 43.00
- Zoning: RSA5
Financial Considerations
- Price Per Sq. Ft.: $355.53
- Assessment Year: 2026
- School Tax: $2,799
- City/TownTax: $2,199
- City/TownTax Freq: Annually
- County Tax Freq: Annually
- Tax w/Assessment: $357,100
- Tax Amount: $4,998
- Tax Year: 2025
- Tax Total Finished Sq. Ft.: 1066
Disclosures and Reports
- Ownership: Fee Simple
- Lot Number: 82
Listed by Dolan Family Real Estate, Arthur Dolan and Dolan Family Real Estate, Andrea L Mackin

Get Pre-Approved Today
Schools
Schools serving 435 E Wildey St
School District:Philadelphia City School District
| Name | Grades | Distance |
|---|---|---|
Adaire Alexander School 1300 East Palmer Street, Philadelphia, PA 19125 | K-8 | 0.2 mi |
Penn Treaty Middle School 600 East Thompson Street, Philadelphia, PA 19125 | 9-12 | 0.2 mi |
Disclaimer:
School attendance boundaries provided by ATTOM Data Solutions and are for reference only. Contact the school directly to verify enrollment eligibility.
Price & Sales History for 435 E Wildey St
Date
Details
Price
Change
Source
7/16/2026
Listed
$379,000
531.67%
MLS
10/23/2009
Sold
$60,000
—
Public Record
Disclaimer: Historical sales information is derived from public records provided by the county offices. Information is not guaranteed and should be independently verified.
Tax History
Tax History for 435 E Wildey St
Year
Property Taxes
Change
Tax Assessment
Change
2025
$4,999
—
$357,100
—
2024
$4,999
25%
$357,100
100%
2021
$3,992
-13%
-100%
2023
$4,580
15%
$327,200
15%
2020
$3,992
8%
$285,200
8%
2019
$3,705
73%
$264,700
73%
2018
$2,146
—
$153,300
—
2017
$2,146
—
$153,300
—
2016
$2,146
4%
$153,300
—
2015
$2,054
—
$153,300
—
2014
$2,054
158%
$153,300
1779%
2013
$797
—
$8,160
—
Disclaimer: Historical tax information is derived from public records provided by the county offices. Information is not guaranteed and should be independently verified.
Estimate the Cost
Estimate the Cost for 435 E Wildey St
435 E Wildey Street, Philadelphia, PA 19125 (MLS# PAPH2648934) is a Single Family property with 3 bedrooms and 2 full bathrooms. 435 E Wildey Street is currently listed for $379,000 and was received on July 16, 2026. Want to learn more about 435 E Wildey Street? Do you have questions about finding other Single Family real estate for sale in Center City East? You can browse all Center City East real estate or contact a Coldwell Banker agent to request more information.