This is a carousel with tiles that activate property listing cards. Use the previous and next buttons to navigate.
1/1
$625,000
This is a carousel with tiles that activate property listing cards. Use the previous and next buttons to navigate.
1/1
Property Description
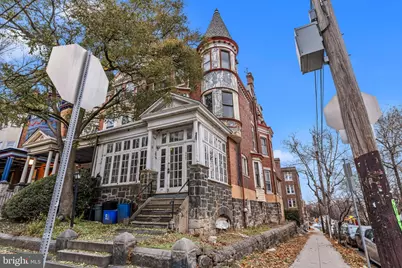
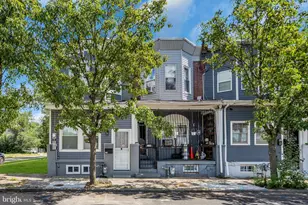
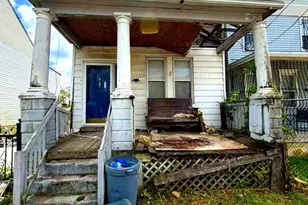
Bring your creative vision to this Philadelphia Victorian mansion on a prime corner location in the Spruce Hill neighborhood. The property is zoned RTA-1 for single family or duplex by right and certain other residential uses by special exception. A covered front porch leads into an expansive living room with parquet flooring and a fireplace. French doors lead into the formal dining room which opens to the kitchen. Next to the kitchen find a second kitchen which leads to the back yard. This space could be combined with the original kitchen or would be perfect as a laundry room/mudroom, or flex space. There is also a half bath on this level and a back staircase leading to the second floor. Up the staircase from the living room you'll find 3 bedrooms and a full bathroom on the second floor. The front bedroom offers a decorative fireplace with built in fireplace surround with oval mirror, parquet floors, and a sunny bay window with window seats. It could also be a wonderful family room, which may have been it's original use. On the third floor find 3 bedrooms and a full bath, and find 4 bedrooms and a full bath on the 4rth floor. With 10 bedrooms you'll find lots of ways to customize this home to make it your own. Enjoy the character and details of the era with high ceilings, leaded glass, bay windows, ornamental mantles and stair case, and hardwood flooring throughout, and also take note of the original tiled turret on the exterior. There is a full basement, a newer water heater, and the electric is upgraded to 200 amp service. This character-filled home needs work and care, and is awaiting it's next owner to bring it back to magnificent life in this wonderful, conveniently located neighborhood with so much to offer, including it's own Spruce Hill Community Association. It's located in the highly rated Penn Alexander K-8 public school catchment, close to public transit, parks, shops, restaurants and bars. This home is an historic treasure just needing work and care to fully blossom!
Full Property Details
Full Property Details for 4401 Pine St
General
- Sold For: $625,000
- Taxes: $10,065 (2026)
- Status: Closed
- Type: Single Family
- Source: BrightMLSPhilly
- MLS ID: PAPH2548020
- Added to Site: 206 day(s) ago
Interior
- Number of Rooms: 14
- Interior Features: 2nd Kitchen, Additional Stairway, Bathroom - Tub Shower, Intercom, Floor Plan - Traditional, Formal/Separate Dining Room
- Fireplace: Yes
- Number of Fireplaces: 2
- Fireplace(s): Non-Functioning
- Appliances: Dryer, Oven/Range - Gas, Washer, Water Heater, Refrigerator, Exhaust Fan
- Flooring: Ceramic Tile, Hardwood, Laminate Plank
Rooms
Bathrooms
- Total Bathrooms: 4
- Full Bathrooms: 3
- Half Bathrooms: 1
- Upper 3 - Full Baths: 1
- Upper 2 - Full Baths: 1
- Upper Floor Baths: 3
- Upper - Full Baths: 3
- Main Floor Baths: 1
- Main - 1/2 Baths: 1
Bedrooms
- Total Bedrooms: 10
- Bedrooms Upper: 10
- Bedrooms-Up3: 4
- Bedrooms-Up2: 3
Exterior
- Exterior Features: Stone Retaining Walls, Fire Escape
Parking
- Parking Type: On Street
Location
- Area: 19104 (19104)
- Municipality: PHILADELPHIA
- County: PHILADELPHIA
- Subdivision: SPRUCE HILL
- Cross Streets: 44rth Street
- Driving Directions: Travel on 44th Street and the property is the corner twin at 44th and Pine Streets
School Information
- School District: The School District Of Philadelphia
- Elementary School: Penn Alexander
- Middle School: Penn Alexander
- High School: W Philadelphia
Heating & Cooling
- Cooling Type: None
- Heating Type: Forced Air
- Heating Fuel: Natural Gas
- Water Heater: Natural Gas
Utilities
- Sewer: Public Sewer
- Water: Public
Structural Information
- Architectural Style: Victorian
- Structure Type: Twin/Semi-Detached
- Construction: Stone, Brick
- Basement: Yes
- Basement Entrance: Yes
- Basement Desc.: Full, Outside Entrance, Unfinished, Rear Entrance
- Foundation: Stone
- Roof: Asphalt, Shingle, Flat
- Walls/Ceilings: 9'+ Ceilings, Dry Wall, High, Unfinished Walls, Plaste
- Entry Floor Number: 1
- Stories Description: Lower 1, Main, Upper 1, Upper 2, Upper 3
- Square Feet: 6,034
- Sq. Ft. Source: Estimated
- Living Area: 4,662 Sq. Ft.
- Finished Above Grnd: 4,662 Sq. Ft.
- Year Built: 1898
- Year Built Source: Estimated
- Property Condition: Below Average
Lot Features
- Lot Size (Acres): 0.06
- Lot Size (Sq. Ft.): 2,613
- Lot Size Source: Estimated
- Zoning: RTA-1
Financial Considerations
- Price Per Sq. Ft.: $149.94
- Assessment Year: 2025
- School Tax: $5,636
- City/TownTax: $4,428
- City/TownTax Freq: Annually
- Tax w/Assessment: $719,000
- Tax Amount: $10,065
- Tax Year: 2026
- Terms: Standard Sale
Disclosures and Reports
- Ownership: Fee Simple
- Inclusions: All appliances
- Lot Number: 5069
Listed by BHHS Fox & Roach-Haverford, Deborah Lonsdorf
Sold by Compass Pennsylvania, LLC, Julie A Golding

Get Pre-Approved Today
Schools
Schools serving 4401 Pine St
School District:Philadelphia City School District
| Name | Grades | Distance |
|---|---|---|
Penn Alexander School 4209 Spruce Street, Philadelphia, PA 19104 | K-8 | 0.2 mi |
West Philadelphia High School 4901 Chestnut Street, Philadelphia, PA 19139 | 9-12 | 0.7 mi |
Disclaimer:
School attendance boundaries provided by ATTOM Data Solutions and are for reference only. Contact the school directly to verify enrollment eligibility.
Price & Sales History for 4401 Pine St
Date
Details
Price
Change
Source
4/09/2026
Sold
$625,000
-10.59%
MLS
2/27/2026
Price Reduced
$699,000
-3.59%
MLS
1/22/2026
Price Reduced
$725,000
-3.32%
MLS
12/10/2025
Price Reduced
$749,900
-4.47%
MLS
11/03/2025
Listed
$785,000
—
MLS
Disclaimer: Historical sales information is derived from public records provided by the county offices. Information is not guaranteed and should be independently verified.
4401 Pine Street, Philadelphia, PA 19104 (MLS# PAPH2548020) is a Single Family property that was sold at $625,000 on April 09, 2026. Want to learn more about 4401 Pine Street? Do you have questions about finding other Single Family real estate for sale in Philadelphia? You can browse all Philadelphia real estate or contact a Coldwell Banker agent to request more information.