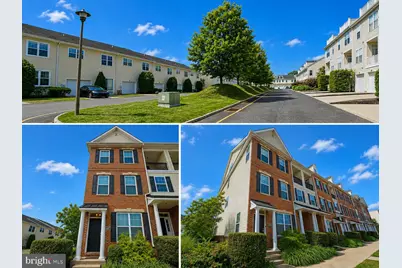
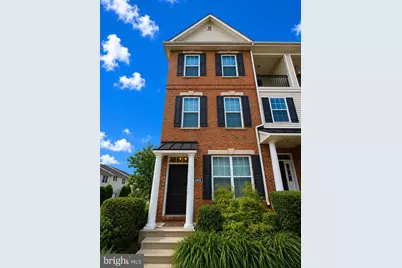
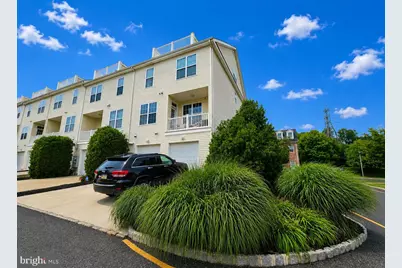
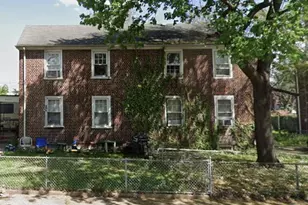
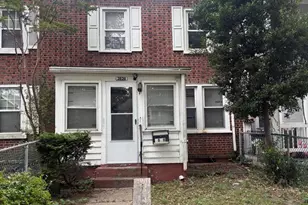
Full Property Details for 4402 Driftwood Dr #89
General
- Price: $399,900
- HOA FEE: $169/month
- Taxes: $4,819 (2026)
- Status: Active
- Type: Townhouse
- Source: BrightMLSPhilly
- MLS ID: PAPH2647070
- Updated: Today (7/15/2026)
- Added to Site: Today
Interior
- Number of Rooms: 5
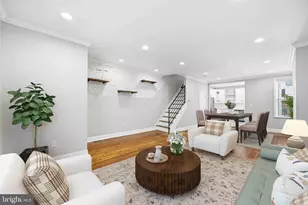
- Rooms/Areas: Living Room, Dining Room, Primary Bedroom, Kitchen, Family Room, Bedroom 1
- Interior Features: Kitchen - Eat-In
- Appliances: Stainless Steel Appliances
- Flooring: Hardwood, Luxury Vinyl Plank
Rooms
- Total Bathrooms: 2
- Full Bathrooms: 2
- Main Floor Baths: 1
- Main - Full Baths: 1
- Lower Floor Baths: 1
- Lower - Full Baths: 1
- Total Bedrooms: 2
- Bedrooms Lower: 1
- Bedrooms Main & Up: 1
Exterior
- Exterior Features: Sidewalks, Street Lights
- Porch/Patio/Deck: Deck(s), Porch(es)
Parking
- Garage: Yes
- Garage Spaces: 1
- Total Spaces: 2
- Parking Type: Attached Garage, Driveway
- Garage Description: Garage - Rear Entry
Location
- Area: 19129 (19129)
- Municipality: PHILADELPHIA
- County: PHILADELPHIA
- Subdivision: EAST FALLS
- Cross Streets: School House L
- Driving Directions: ..
School Information
- School District: Philadelphia City
Community
- Association: Yes
- Assoc. Fees Include: Lawn Maintenance, Common Area Maintenance, Snow Removal, Trash, Ext Bldg Maint
Heating & Cooling
- Central air: Yes
- Cooling Type: Central A/C
- Cooling Fuel: Natural Gas
- Heating Type: Forced Air
- Heating Fuel: Natural Gas
- Water Heater: Natural Gas
Utilities
- Sewer: Public Sewer
- Water: Public
Structural Information
- Architectural Style: Other
- Structure Type: Interior Row/Townhouse
- Construction: Masonry
- Foundation: Other
- Entry Floor Number: 1
- Stories Description: Lower 1, Main
- Square Feet: 1,670
- Sq. Ft. Source: Assessor
- Living Area: 1,670 Sq. Ft.
- Finished Above Grnd: 1,670 Sq. Ft.
- Year Built: 2007
- Year Built Source: Assessor
- Property Condition: Very Good, Good
Unit Information
- Bathrooms-Lower: 1
- Bedrooms-Lower: 1
Lot Features
- Lot Size Source: Estimated
- Zoning: RM1
Financial Considerations
- Price Per Sq. Ft.: $239.46
- Association Fee: $169
- Assoc Fee Freq.: Monthly
- Assessment Year: 2026
- School Tax: $2,698
- City/TownTax: $2,120
- City/TownTax Freq: Annually
- County Tax Freq: Annually
- Tax w/Assessment: $344,300
- Tax Amount: $4,819
- Tax Year: 2026
- Tax Total Finished Sq. Ft.: 1670
Disclosures and Reports
- Ownership: Fee Simple
- Lot Number: 5024
Listed by KW Greater West Chester, Scott F Gullaksen