This is a carousel with tiles that activate property listing cards. Use the previous and next buttons to navigate.
1/1
$375,000
This is a carousel with tiles that activate property listing cards. Use the previous and next buttons to navigate.
1/1
Property Description
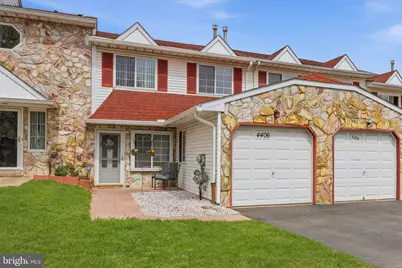
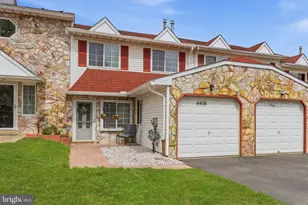
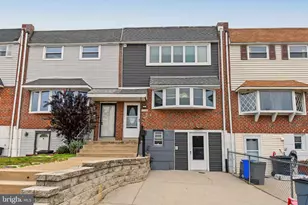
Welcome to 4406 Ernie Davis Circle, located in the optimal 19154 zip code and the sought-after community of Liberty Circle. Situated on a quite loop street, this home has the advantage of a park-like front view of HOA open space and backs to a city owned wooded area. Curb appeal is enhanced by the paved front patio. Upon entering, the attention to special details of this home are evident. The bright and sunny living room features gleaming hardwood floors, and custom millwork, including crown molding, chair rail and wainscotting. French doors seperate a valuable office/den with built-in workspace. An inviting dining area also includes wood flooring and custom trimwork. The delightful kitchen features a breakfast bar, abundant wood cabinetry, hard surface counters, tile backsplash and ceramic flooring. The adjoinng family room makes entertaining easy, and again, includes custom features. The gas fireplace and built-in TV and video center are masterfully crafted and are complimented by the hardwood flooring and wood moldings. Sunlight pours through the patio doors that offer access to the outdoor living space. A laundry room, storage closet and updated powder room complete the first floor. The second level includes a spacious primary suite with new plush carpeting, a walk in closet and a freshly painted full bath with stall shower. Two additional bedrooms also have brand new wall to wall carpet and share the 3 piece hall bath. Outdoors, a privacy fence encloses the well-purposed back yard with a patio and hardscaping, creating a comfortable and relaxing area for warm weather entertaining. Roof was replaced in 2025. The garage space has been modified and now features a storage area with enough room for bikes, yard eqauipment and trash bins. There is a private driveway as well as curb parking. This truly beautiful, move-in condition home is located just a few minutes from major retailers and highways for super easy commuting .
Full Property Details
Full Property Details for 4406 Ernie Davis Cir
General
- Sold For: $375,000
- HOA FEE: $37/month
- HOA FEE FREQ.: Quarterly
- Taxes: $4,413 (2025)
- Status: Closed
- Type: Townhouse
- Source: BrightMLSPhilly
- MLS ID: PAPH2609288
- Added to Site: 89 day(s) ago
Interior
- Rooms/Areas: Living Room, Dining Room, Primary Bedroom, Bedroom 2, Kitchen, Family Room, Bedroom 1, Laundry, Other, Attic
- Interior Features: Skylight(s), Dining Area
- Fireplace: Yes
- Number of Fireplaces: 1
- Fireplace(s): Gas/Propane
- Appliances: Built-In Microwave, Dishwasher, Disposal, Dryer, Oven/Range - Gas, Refrigerator, Washer
- Flooring: Wood, Carpet, Ceramic Tile
Rooms
Bathrooms
- Total Bathrooms: 3
- Full Bathrooms: 2
- Half Bathrooms: 1
- Upper Floor Baths: 2
- Upper - Full Baths: 2
- Main Floor Baths: 1
- Main - 1/2 Baths: 1
Bedrooms
- Total Bedrooms: 3
- Bedrooms Upper: 3
Exterior
- Porch/Patio/Deck: Patio(s)
Parking
- Total Spaces: 1
- Parking Type: Driveway
Location
- Area: 19154 (19154)
- Municipality: PHILADELPHIA
- County: PHILADELPHIA
- Subdivision: LIBERTY CIRCLE
- Cross Streets: Millbrook Rd
- Driving Directions: Woodhaven Rd to Millbrook to Whiting to Ernie Davis
School Information
- School District: Philadelphia City
Community
- Association: Yes
- Assoc. Fees Include: Common Area Maintenance, Snow Removal
Heating & Cooling
- Central air: Yes
- Cooling Type: Central A/C
- Cooling Fuel: Electric
- Heating Type: Forced Air
- Heating Fuel: Natural Gas
- Water Heater: Natural Gas
Utilities
- Sewer: Public Sewer
- Water: Public
Structural Information
- Architectural Style: Colonial
- Structure Type: Interior Row/Townhouse
- Construction: Vinyl Siding, Stone
- Foundation: Slab
- Stories Description: Main, Upper 1
- Square Feet: 1,600
- Sq. Ft. Source: Assessor
- Living Area: 1,600 Sq. Ft.
- Finished Above Grnd: 1,600 Sq. Ft.
- Year Built: 1992
- Year Built Source: Assessor
- Property Condition: Excellent
Additional Structures
- Other Structures: Shed
Lot Features
- Property View: Park/Greenbelt
- Lot Size (Acres): 0.06
- Lot Size (Sq. Ft.): 2,603
- Lot Size Source: Assessor
- Lot Dimensions: 19.00 x 137.00
- Zoning: RSA4
- Lot Description: Rear Yard
- Fencing (Description): Vinyl
Financial Considerations
- Price Per Sq. Ft.: $237.44
- Association Fee: $110
- Assoc Fee Freq.: Quarterly
- Assessment Year: 2026
- School Tax: $2,471
- City/TownTax: $1,941
- City/TownTax Freq: Annually
- County Tax Freq: Annually
- Tax w/Assessment: $315,300
- Tax Amount: $4,413
- Tax Year: 2025
- Terms: Standard Sale
- Tax Total Finished Sq. Ft.: 1600
Disclosures and Reports
- Ownership: Fee Simple
- Inclusions: washer, dryer, refrigerator, storage shed
- Lot Number: 143
Listed by RE/MAX Properties, Maureen J Riley
Sold by Opus Elite Real Estate, Courtney Lynne Dampman

Get Pre-Approved Today
Schools
Schools serving 4406 Ernie Davis Cir
School District:Philadelphia City School District
| Name | Grades | Distance |
|---|---|---|
Fitzpatrick Aloysius L School 11061 Knights Road, Philadelphia, PA 19154 | K-8 | 0.5 mi |
Washington George High School 10175 Bustleton Avenue, Philadelphia, PA 19116 | 9-12 | 3.6 mi |
Disclaimer:
School attendance boundaries provided by ATTOM Data Solutions and are for reference only. Contact the school directly to verify enrollment eligibility.
Price & Sales History for 4406 Ernie Davis Cir
Date
Details
Price
Change
Source
6/23/2026
Sold
$375,000
-1.29%
MLS
4/23/2026
Listed
$379,900
—
MLS
Disclaimer: Historical sales information is derived from public records provided by the county offices. Information is not guaranteed and should be independently verified.
4406 Ernie Davis Circle, Philadelphia, PA 19154 (MLS# PAPH2609288) is a Townhouse property that was sold at $375,000 on June 23, 2026. Want to learn more about 4406 Ernie Davis Circle? Do you have questions about finding other Townhouse real estate for sale in Philadelphia? You can browse all Philadelphia real estate or contact a Coldwell Banker agent to request more information.