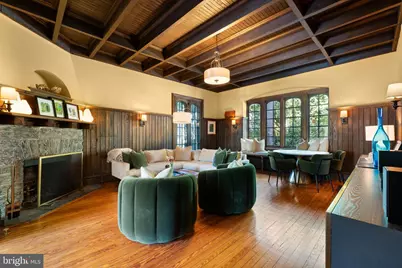
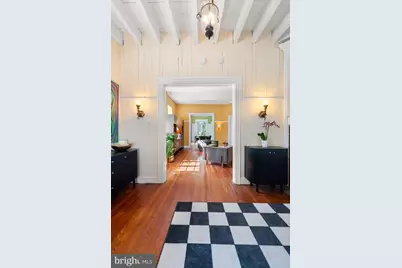
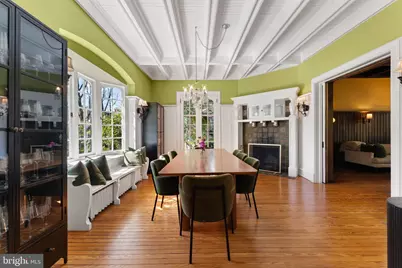
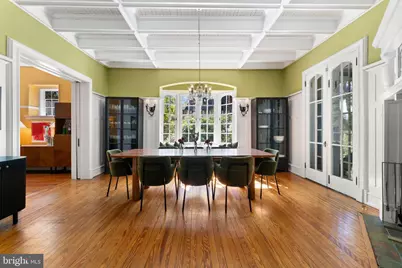
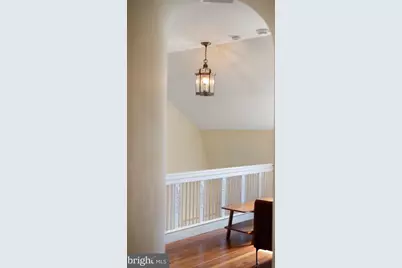
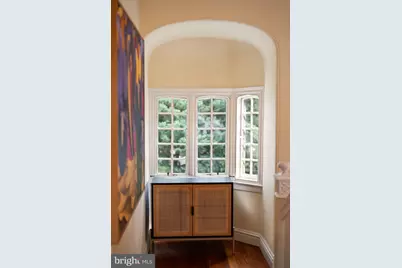
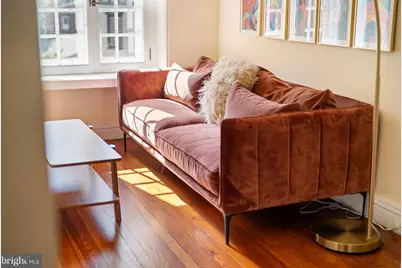
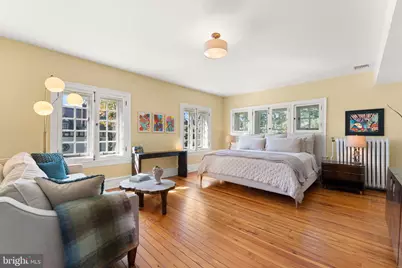
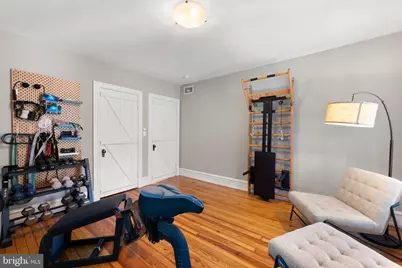
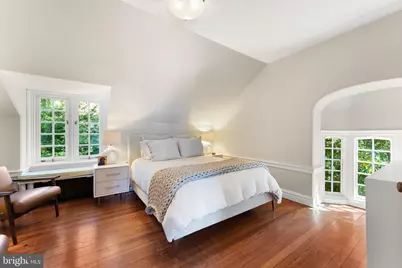
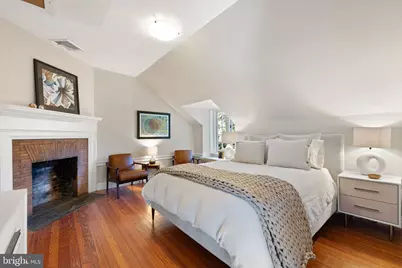
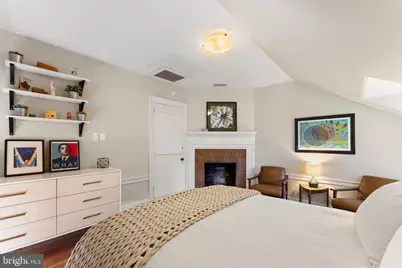
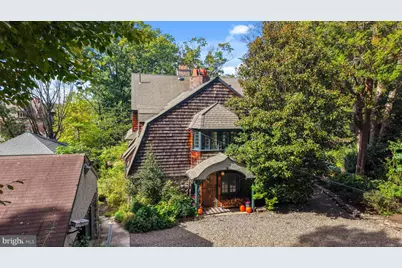
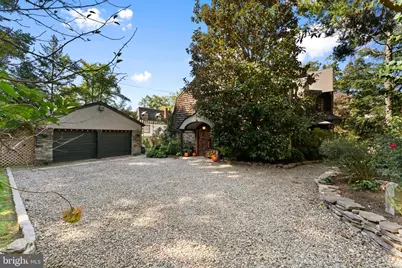
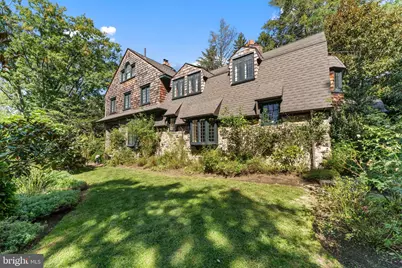
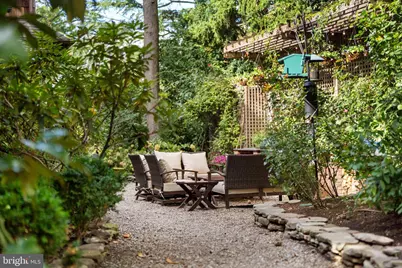
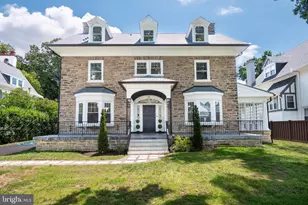
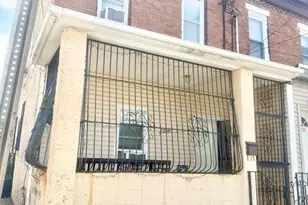
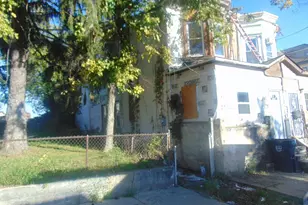
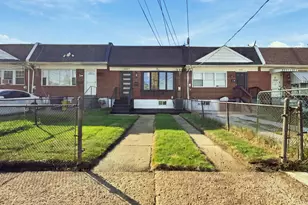
Full Property Details for 441 W Stafford St
General
- Price: $1,279,000
- Taxes: $6,170 (2026)
- Status: Active
- Type: Single Family
- Source: BrightMLSPhilly
- MLS ID: PAPH2677404
- Updated: 10/26/2026
- Added to Site: 7 day(s) ago
Interior
- Number of Rooms: 7
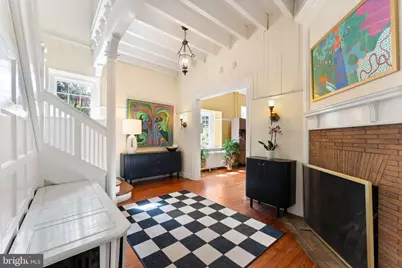
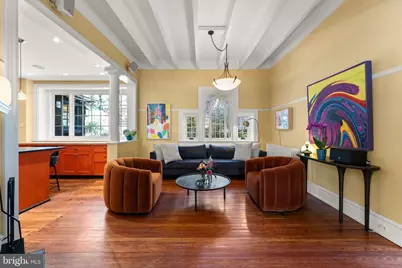
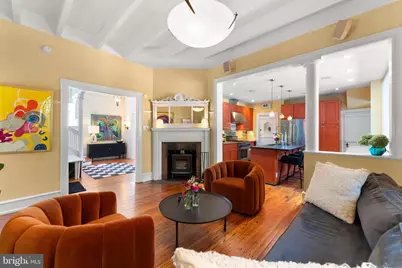
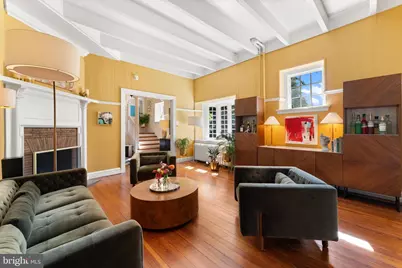
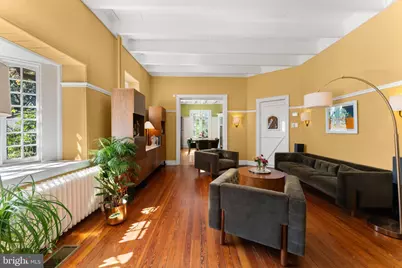
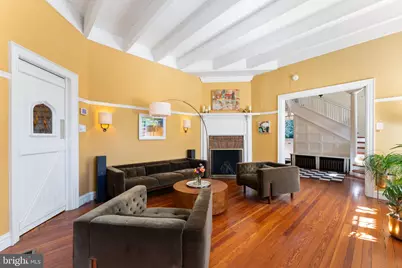
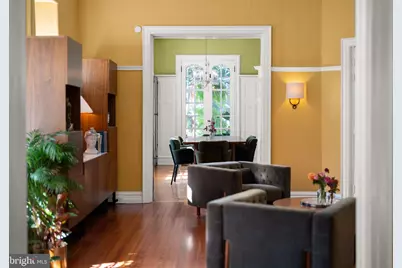
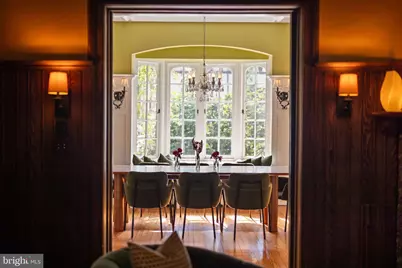
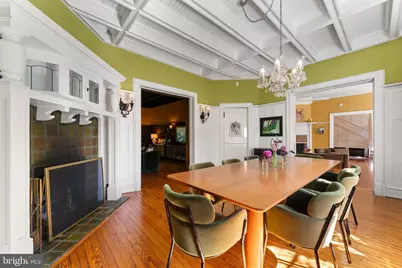
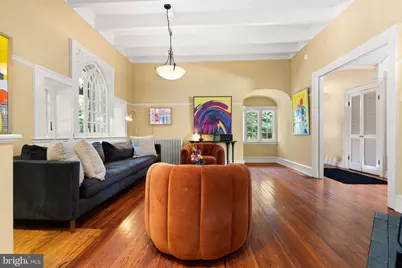
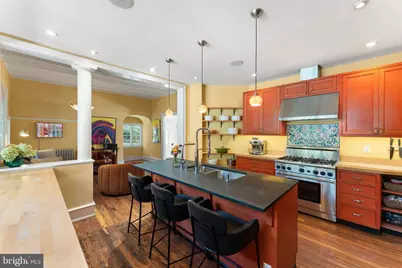
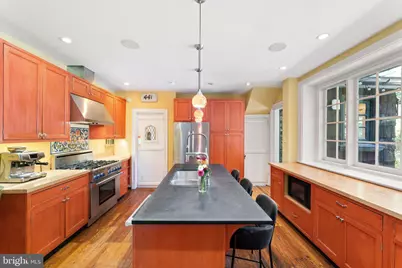
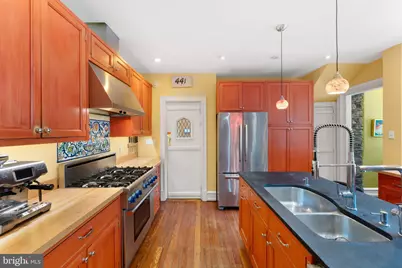
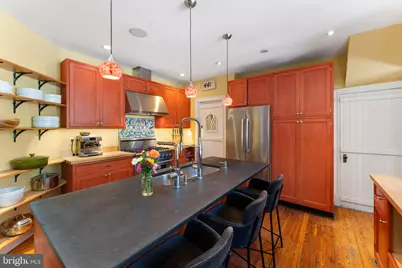
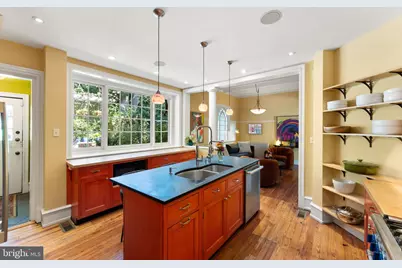
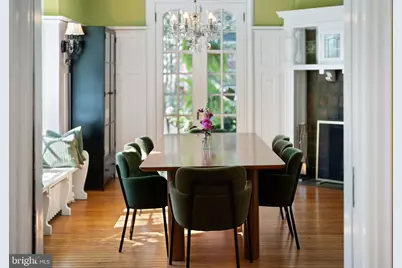
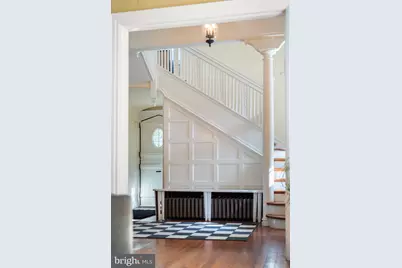
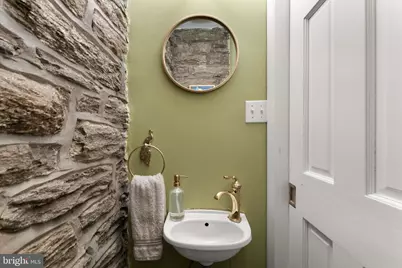
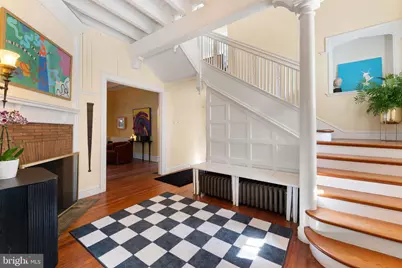
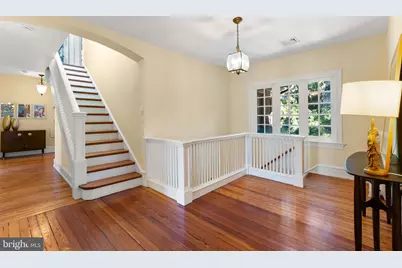
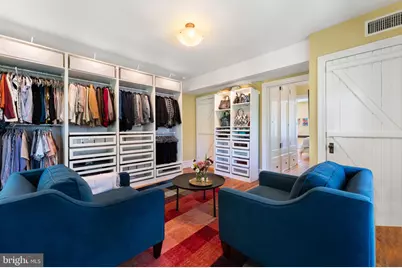
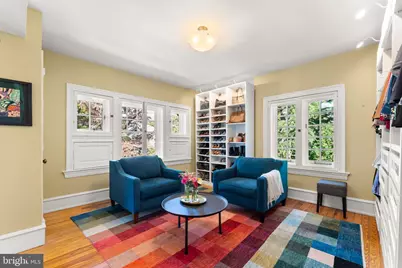
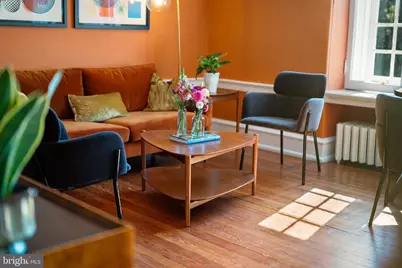
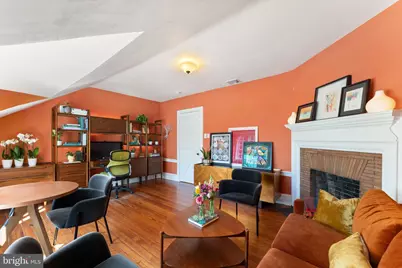
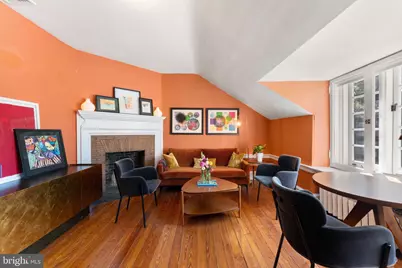
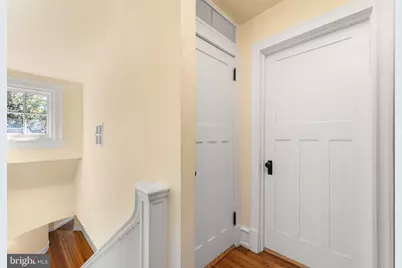
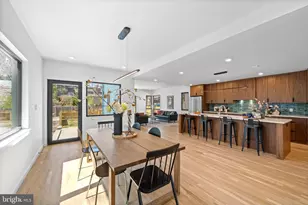
- Interior Features: Additional Stairway, Crown Moldings, Dining Area, Efficiency, Double/Dual Staircase, Formal/Separate Dining Room, Kitchen - Gourmet, Kitchen - Island, Primary Bath(s), Walk-in Closet(s), Wood Floors, Breakfast Area
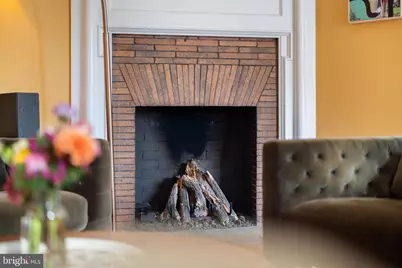
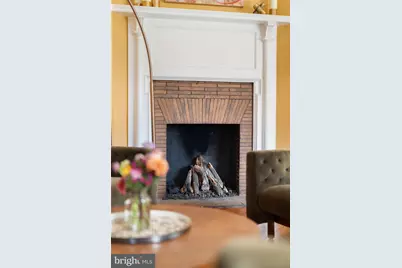
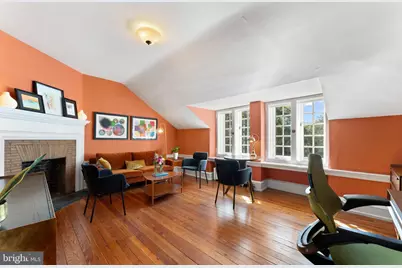
- Fireplace: Yes
- Number of Fireplaces: 7
- Fireplace(s): Gas/Propane, Wood
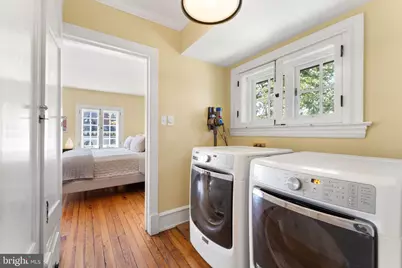
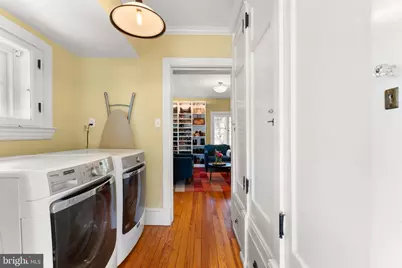
- Appliances: Energy Efficient Appliances, ENERGY STAR Clothes Washer, Oven/Range - Gas, Range Hood, Refrigerator, Water Heater - Tankless, Dryer - Electric, Dishwasher
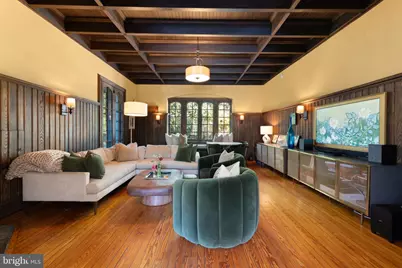
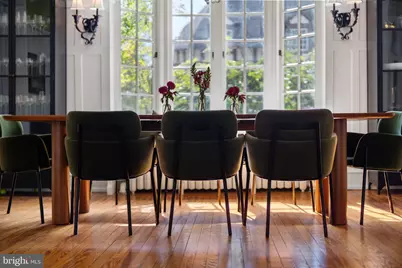
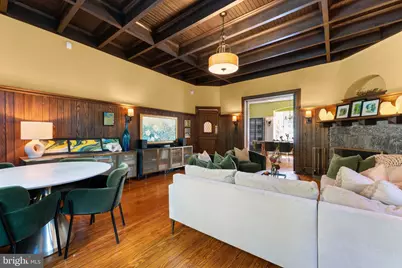
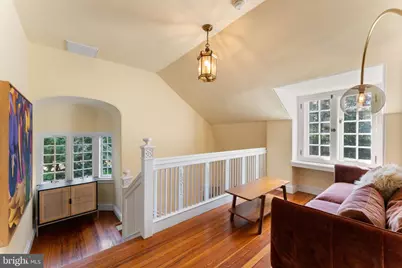
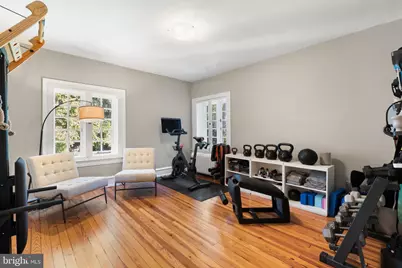
- Flooring: Hardwood
Rooms
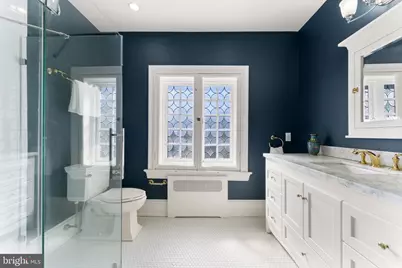
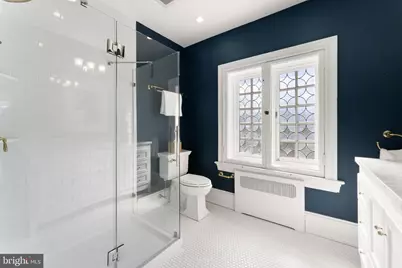
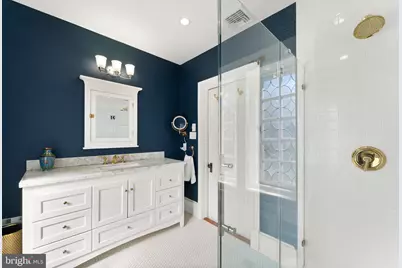
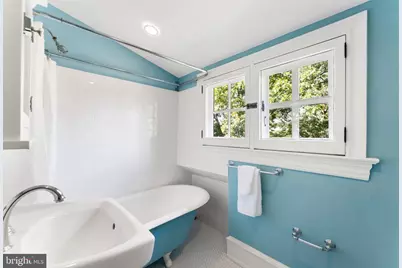
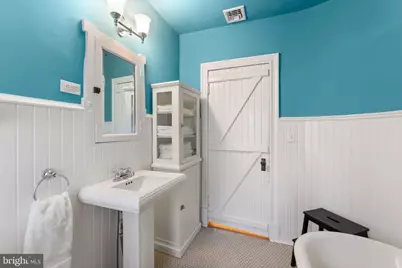
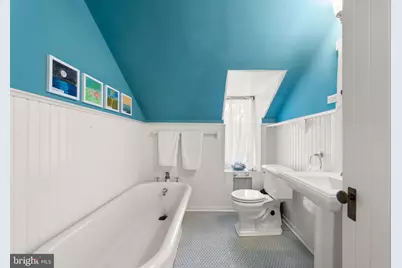
- Total Bathrooms: 4
- Full Bathrooms: 3
- Half Bathrooms: 1
- Upper 2 - Full Baths: 1
- Upper Floor Baths: 3
- Upper - Full Baths: 3
- Main Floor Baths: 1
- Main - 1/2 Baths: 1
- Total Bedrooms: 6
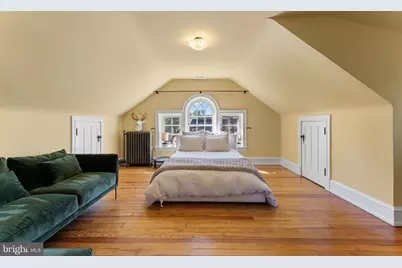
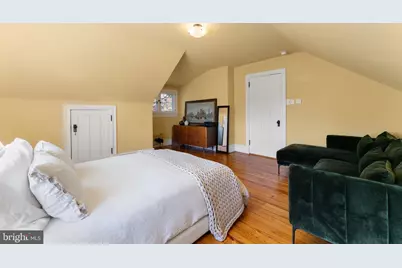
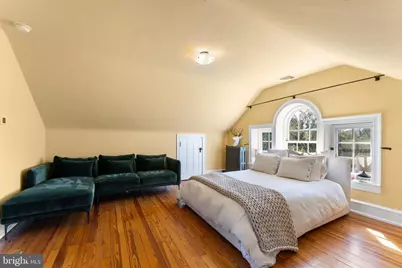
- Bedrooms Upper: 6
- Bedrooms-Up2: 2
Additional Information
- Security/Safety: Exterior Cameras, Electric Alarm
Exterior
- Exterior Features: Exterior Lighting
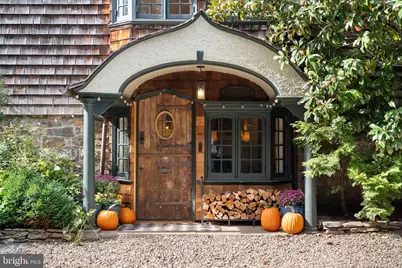
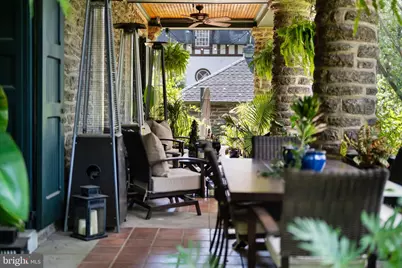
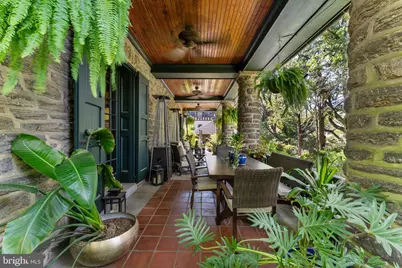
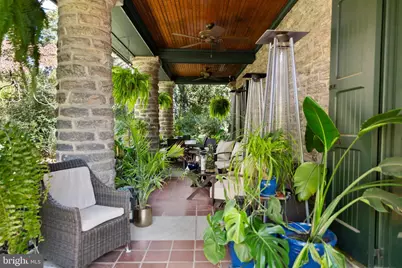
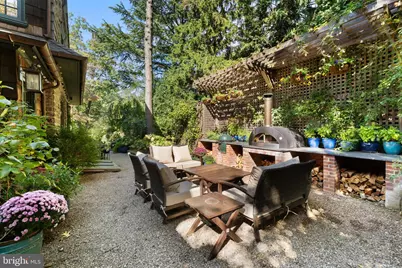
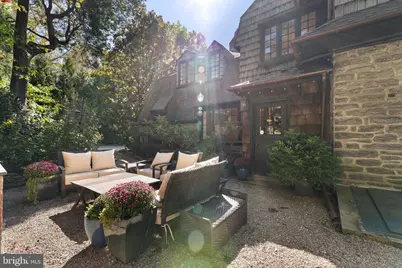
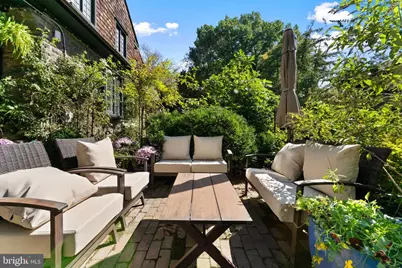
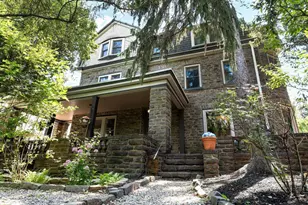
- Porch/Patio/Deck: Patio(s), Porch(es), Terrace
Parking
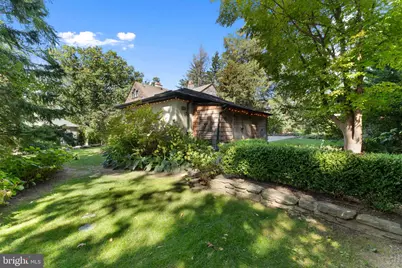
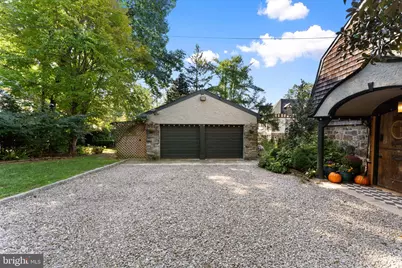
- Garage: Yes
- Garage Spaces: 2
- Total Spaces: 6
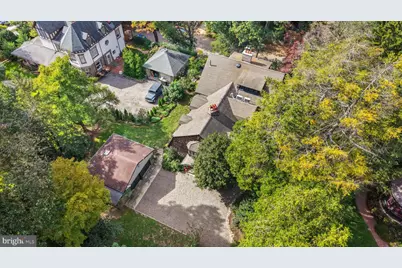
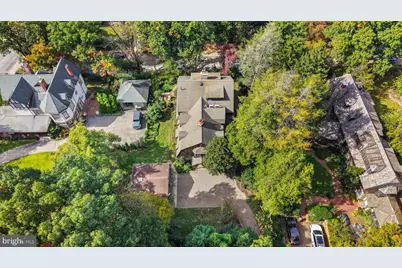
- Parking Features: Gravel Driveway
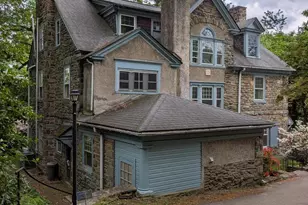
- Parking Type: Detached Garage, Driveway
- Garage Description: Garage - Front Entry, Garage Door Opener
Location
- Area: 19144 (19144)
- Municipality: PHILADELPHIA
- County: PHILADELPHIA
- Subdivision: GERMANTOWN (WEST)
- Cross Streets: Wissahickon Ave
- Driving Directions: use GPS
School Information
- School District: Philadelphia City
Community
- Pets Allowed: Yes
- Pets: No Pet Restrictions
Heating & Cooling
- Central air: Yes
- Cooling Type: Central A/C
- Cooling Fuel: Electric
- Heating Type: Forced Air
- Heating Fuel: Natural Gas
- Water Heater: Tankless
Utilities
- Sewer: Public Sewer
- Water: Public
Structural Information
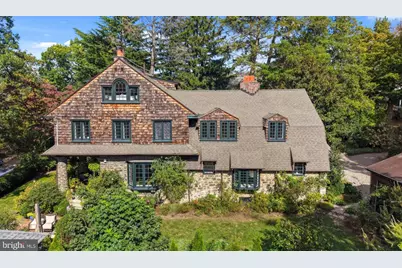
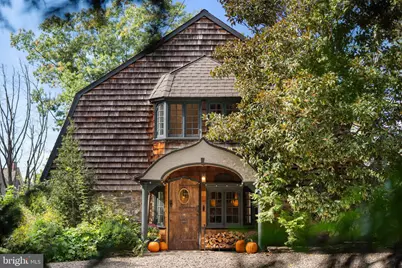
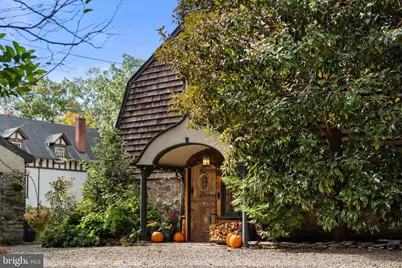
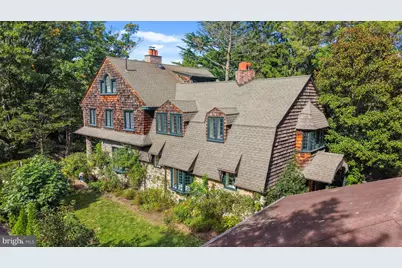
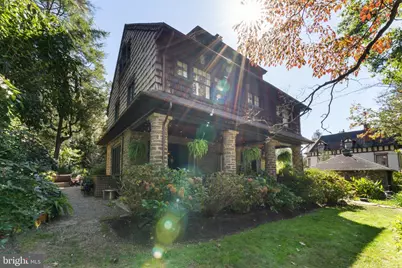
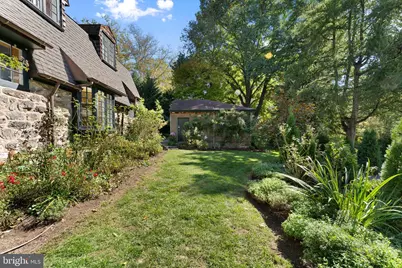
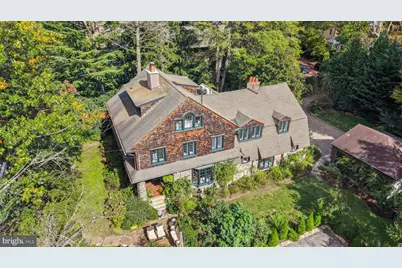
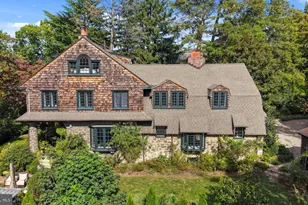
- Architectural Style: Victorian, Transitional
- Structure Type: Detached
- Construction: Stone
- Basement: Yes
- Basement Desc.: Shelving, Poured Concrete
- Foundation: Stone, Other
- Roof: Shingle
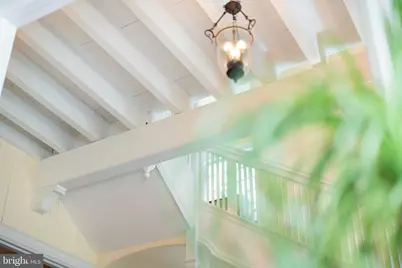
- Walls/Ceilings: 9'+ Ceilings
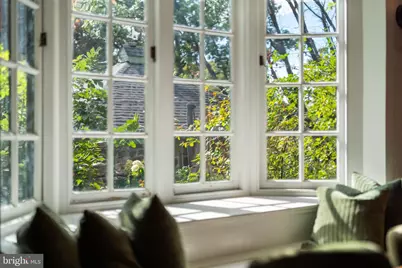
- Windows: Double Pane
- Doors: French
- Stories Description: Main, Upper 1, Upper 2
- Square Feet: 6,500
- Sq. Ft. Source: Estimated
- Living Area: 5,800 Sq. Ft.
- Finished Above Grnd: 5,800 Sq. Ft.
- Year Built: 1880
- Year Built Source: Estimated
- Property Condition: Excellent
Additional Structures
Lot Features
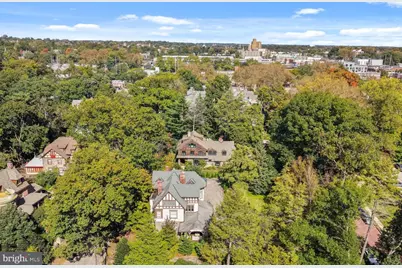
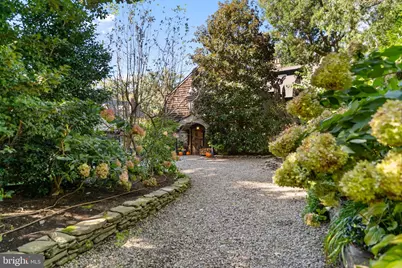
- Property View: Trees/Woods
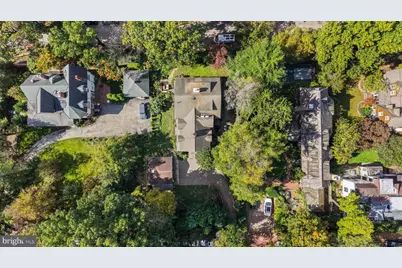
- Lot Size (Acres): 0.4
- Lot Size (Sq. Ft.): 17,424
- Lot Size Source: Estimated
- Zoning: RSD-1
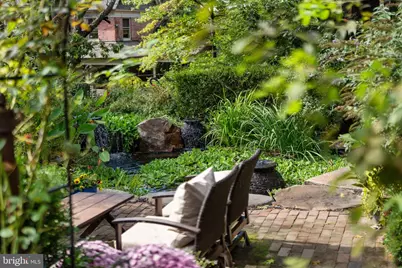
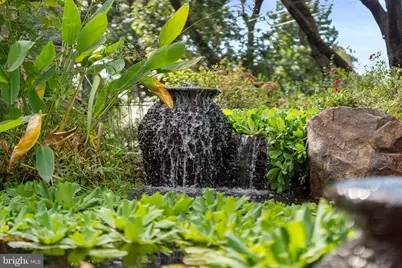
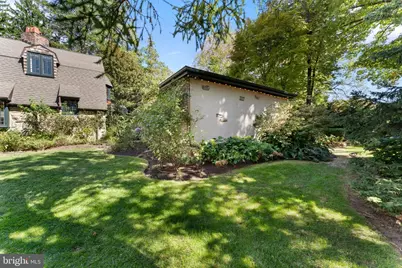
- Lot Description: Landscaping, Pond, Rear Yard, SideYard(s)
Financial Considerations
- Price Per Sq. Ft.: $220.52
- School Tax: $3,455
- City/TownTax: $2,714
- City/TownTax Freq: Annually
- County Tax Freq: Annually
- Tax w/Assessment: $440,800
- Tax Amount: $6,170
- Tax Year: 2026
Disclosures and Reports
- Ownership: Fee Simple
- Exclusions: Furniture & Art
- Inclusions: Appliances
- Lot Number: 870R
Listed by Serhant Pennsylvania Llc, Justyna A Goldman