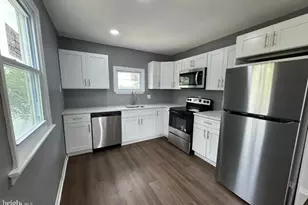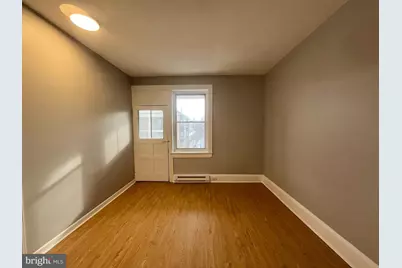
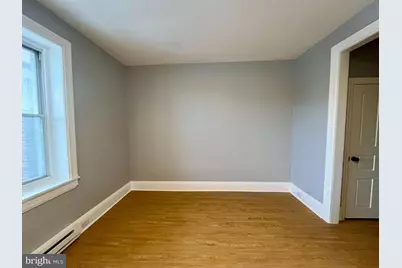
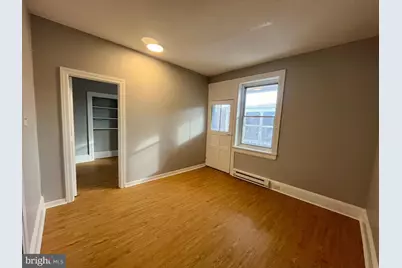
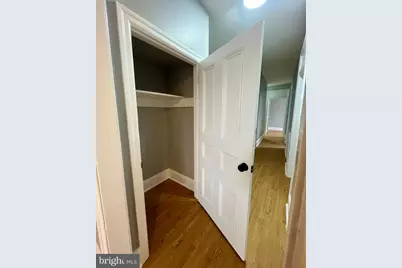
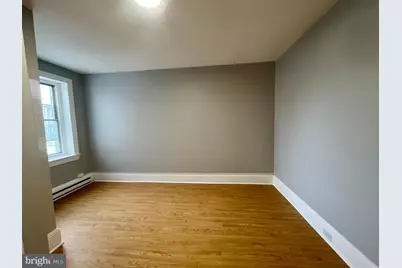
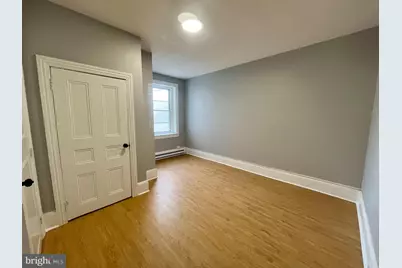
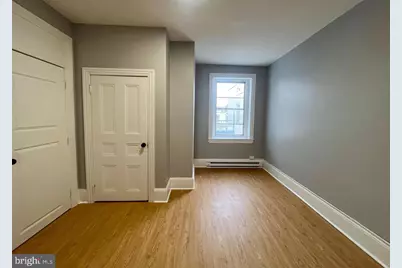
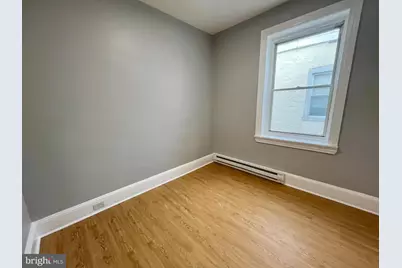
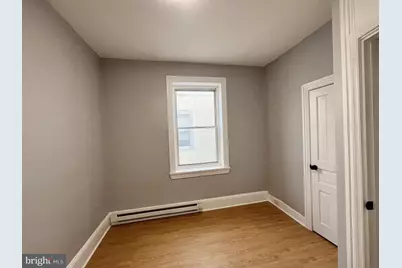
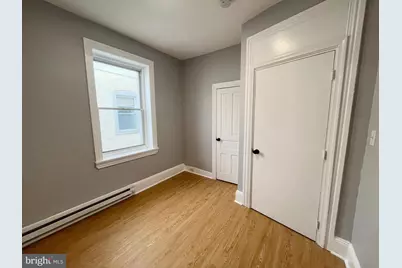
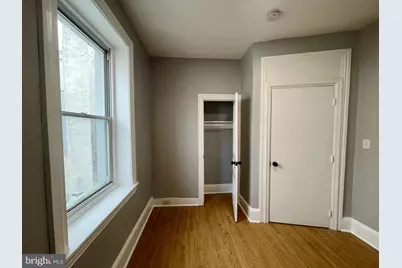
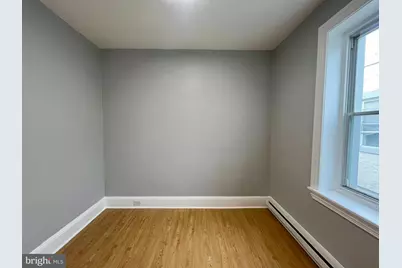
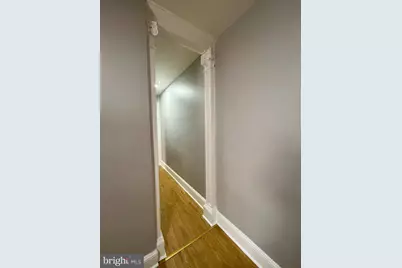
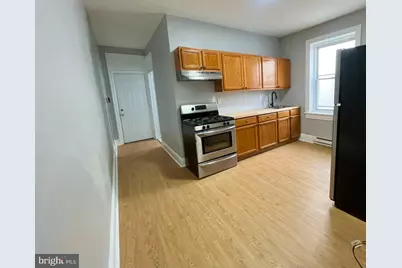
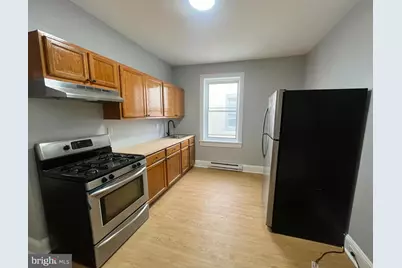
This is a carousel with tiles that activate property listing cards. Use the previous and next buttons to navigate.
$1,950 Just Listed
This is a carousel with tiles that activate property listing cards. Use the previous and next buttons to navigate.
Full Property Details for 4417 Walnut St #3F
General
- Rent: $1,950
- Status: Active
- Type: Condo
- Source: BrightMLSPhilly
- MLS ID: PAPH2627430
- Updated: 5/29/2026
- Added to Site: 1 day(s) ago
Rental Information
- Max. Lease (Mths): 24
- Min. Lease (Mths): 12
Interior
- Number of Rooms: 7
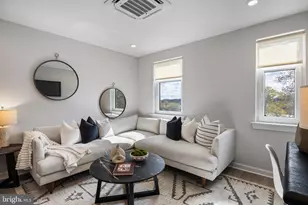
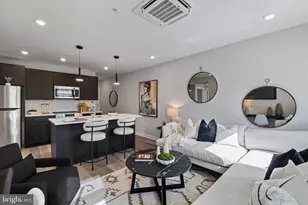
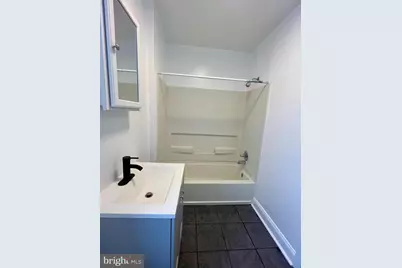
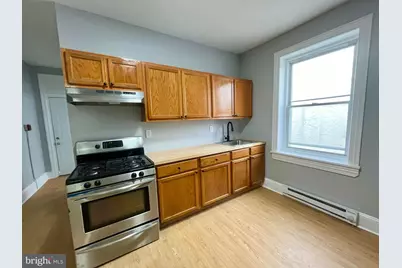
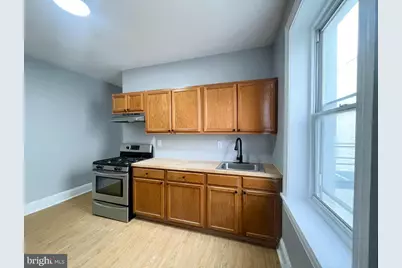
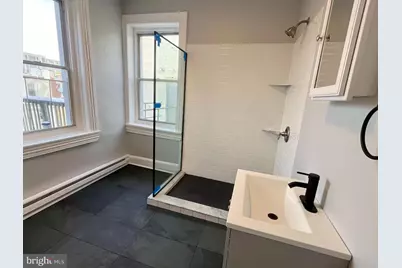
- Interior Features: Breakfast Area, Combination Kitchen/Dining, Flat, Floor Plan - Traditional, Kitchen - Eat-In, Kitchen - Gourmet, Kitchen - Table Space, Recessed Lighting, Bathroom - Soaking Tub, Bathroom - Tub Shower, Upgraded Countertops, Dining Area, Intercom, Skylight(s)
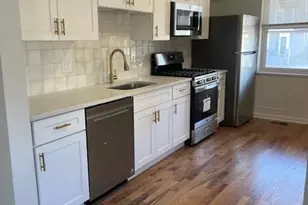
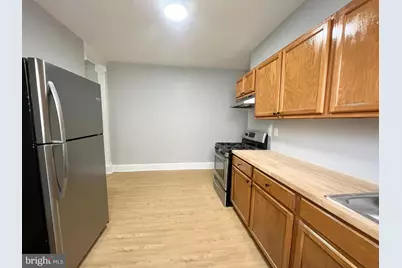
- Appliances: Dishwasher, Exhaust Fan, Range Hood, Refrigerator, Oven/Range - Gas
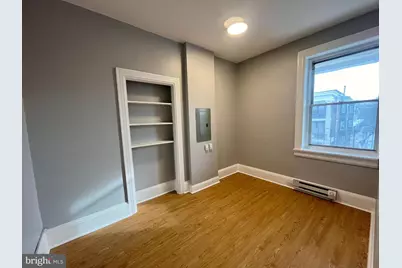
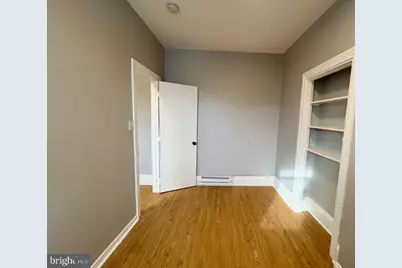
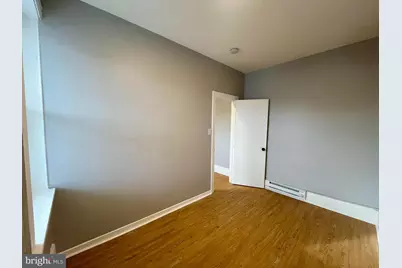
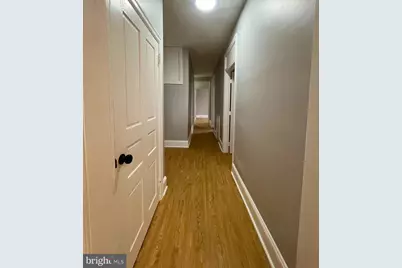
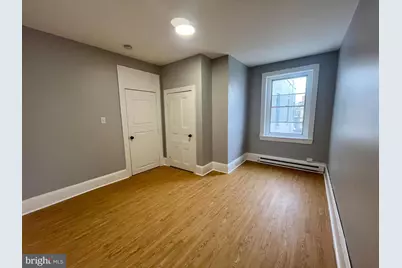
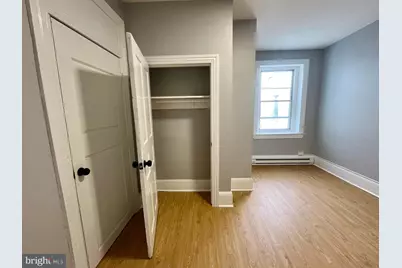
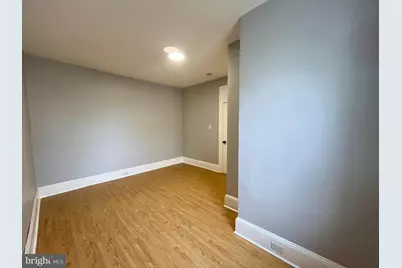
- Flooring: Luxury Vinyl Plank, Ceramic Tile
Rooms
Bathrooms
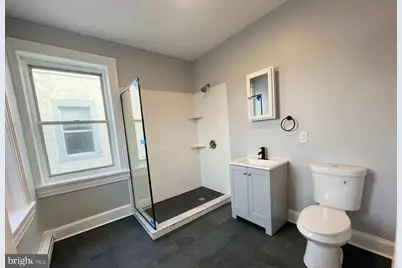
- Total Bathrooms: 2
- Full Bathrooms: 2
- Main Floor Baths: 2
- Main - Full Baths: 2
Bedrooms
- Total Bedrooms: 2
- Bedrooms Main & Up: 2
Additional Information
- Security/Safety: Carbon Monoxide Detector(s), Fire Detection System, Main Entrance Lock, Smoke Detector, Sprinkler System - Indoor
Exterior
- Exterior Features: Exterior Lighting, Fire Escape, Sidewalks, Street Lights
- Porch/Patio/Deck: Terrace
Parking
- Parking Type: None
Location
- Area: 19104 (19104)
- Municipality: PHILADELPHIA
- County: PHILADELPHIA
- Subdivision: SPRUCE HILL
- Building Name: NONE AVAILABLE
- Cross Streets: 44Th
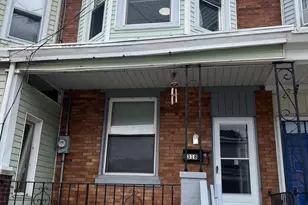
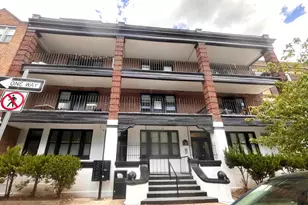
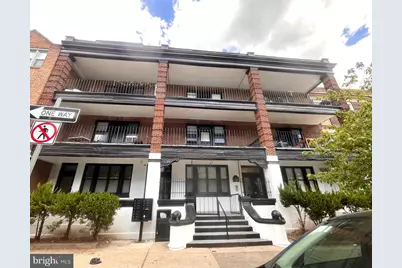
- Driving Directions: Traveling West on Walnut Street, the building is on the right. The entrance is all the way to the left of the porch, up the steps, to the 3rd floor. This corridor is only shared with one other unit.
- Direction Faces: South
- Location Details: Urban
School Information
- School District: The School District Of Philadelphia
Community
- Pets Allowed: Yes
- Pets: Case by Case Basis, Cats OK, Dogs OK
- Smoking Permitted: Yes
Heating & Cooling
- Cooling Type: None
- Heating Type: Radiator
- Heating Fuel: Natural Gas
- Water Heater: Natural Gas
Utilities
- Sewer: Public Sewer
- Water: Public
Structural Information
- Architectural Style: Unit/Flat
- Structure Type: Garden 1 - 4 Floors
- Construction: Masonry
- Common Walls: No One Above
- Walls/Ceilings: High
- Windows: Insulated, Replacement, Screens
- Doors: Insulated
- Entry Floor Number: 3
- Stories/Levels: 3
- Stories Description: Main
- Square Feet: 1,400
- Sq. Ft. Source: Estimated
- Living Area: 1,400 Sq. Ft.
- Finished Above Grnd: 1,400 Sq. Ft.
- Year Built: 1920
- Year Built Source: Estimated
- Property Condition: Excellent
Unit Information
- Unit Floor in Bldg.: 1
Lot Features
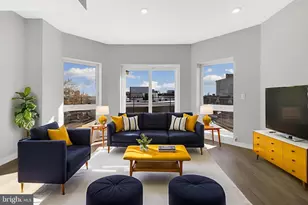
- Property View: Panoramic, Scenic Vista, Street
- Lot Size (Acres): 0.17
- Lot Size (Sq. Ft.): 7,291
- Lot Size Source: Estimated
- Lot Dimensions: 62.00 x 118.00
- Zoning: RM1
Financial Considerations
- Price Per Sq. Ft.: $1.39
- Security Deposit: $1,950
Disclosures and Reports
- Ownership: Other
Listed by Compass Pennsylvania, LLC, Cherry Barrett
Schools serving 4417 Walnut St #3F
| Name | Grades | Distance |
|---|---|---|
Penn Alexander School 4209 Spruce Street, Philadelphia, PA 19104 | K-8 | 0.2 mi |
West Philadelphia High School 4901 Chestnut Street, Philadelphia, PA 19139 | 9-12 | 0.5 mi |
Price History for 4417 Walnut St #3F
4417 Walnut Street #3F, Philadelphia, PA 19104 (MLS# PAPH2627430) is a Condo property with 2 bedrooms and 2 full bathrooms. 4417 Walnut Street #3F is currently listed for rent at $1,950 and was received on May 28, 2026. Want to learn more about 4417 Walnut Street #3F? Do you have questions about finding other real estate for sale or rent in Center City East? You can browse all Center City East rentals or contact a Coldwell Banker agent to request more information.