This is a carousel with tiles that activate property listing cards. Use the previous and next buttons to navigate.
1/1
$120,000
This is a carousel with tiles that activate property listing cards. Use the previous and next buttons to navigate.
1/1
Property Description
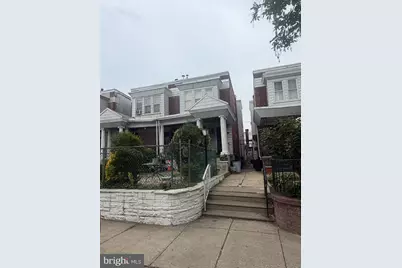
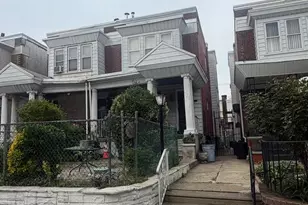
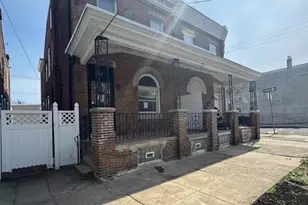
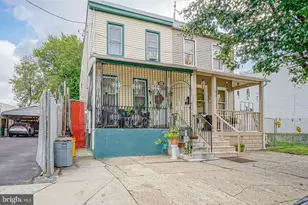
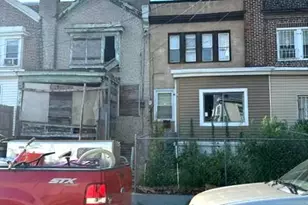
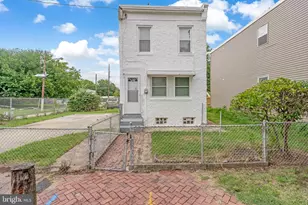
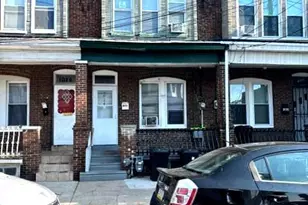
Welcome to this handyman's dream, 3 bedroom, 1 bathroom Philadelphia home offering classic charm, functional living space, and the convenience of private parking. Situated in the Hunting Park area, this property combines traditional character with practical features including a garage and driveway spot, making city living even more convenient. Step inside to find hardwood floors flowing through the main living areas. The first floor features a comfortable living room, a formal dining room ideal for gatherings, and a very spacious kitchen complete with a ceiling fan for added comfort. Just beyond the kitchen is a cozy additional area with direct access to the backyard, ideal for a pantry area, mudroom, home office nook, or extra storage space. Upstairs, the upper level offers a generously sized primary bedroom with carpeting and ceiling fan, a full hallway bathroom, and two additional bedrooms. One of the rear bedrooms is especially spacious and positioned beside the second staircase leading directly down to the kitchen, adding charm and convenience. The basement provides abundant storage space and excellent potential for workshop, hobby, or organization needs. Additional features include valuable off street parking with both a garage and driveway. Located near neighborhood amenities, public transportation, and major commuter routes, this is an excellent opportunity to own a spacious home with character and flexibility in Philadelphia. Schedule your showing today
Full Property Details
Full Property Details for 4424 N 8th St
General
- Sold For: $120,000
- Taxes: $2,337 (2025)
- Status: Closed
- Type: Single Family
- Source: BrightMLSPhilly
- MLS ID: PAPH2612134
- Added to Site: 145 day(s) ago
Interior
- Rooms/Areas: Basement
- Interior Features: Ceiling Fan(s)
- Flooring: Hardwood
Rooms
Bathrooms
- Total Bathrooms: 2
- Full Bathrooms: 1
- Half Bathrooms: 1
- Main Floor Baths: 1
- Main - Full Baths: 1
- Lower Floor Baths: 1
- Lower - 1/2 Baths: 1
Bedrooms
- Total Bedrooms: 3
- Bedrooms Main & Up: 3
Parking
- Garage: Yes
- Garage Spaces: 1
- Total Spaces: 2
- Parking Type: Detached Garage, Driveway
- Garage Description: Garage - Rear Entry
Location
- Area: 19140 (19140)
- Municipality: PHILADELPHIA
- County: PHILADELPHIA
- Subdivision: HUNTING PARK
- Driving Directions: Use GPS
School Information
- School District: Philadelphia City
- High School: Olney High School East
Heating & Cooling
- Cooling Type: Wall Unit, Ceiling Fan(s)
- Cooling Fuel: Electric
- Heating Type: Hot Water, Radiator
- Heating Fuel: Natural Gas
- Water Heater: Natural Gas
Utilities
- Sewer: Public Sewer
- Water: Public
Structural Information
- Architectural Style: Side-by-Side
- Structure Type: Twin/Semi-Detached
- Construction: Masonry
- Basement: Yes
- Basement Desc.: Full
- Foundation: Brick/Mortar
- Stories Description: Lower 1, Main
- Square Feet: 1,472
- Sq. Ft. Source: Assessor
- Living Area: 1,472 Sq. Ft.
- Finished Above Grnd: 1,472 Sq. Ft.
- Year Built: 1920
- Year Built Source: Assessor
Unit Information
Unit 1
- Bathrooms-Lower: 1
Lot Features
- Lot Size (Acres): 0.05
- Lot Size (Sq. Ft.): 2,349
- Lot Size Source: Assessor
- Lot Dimensions: 19.00 x 121.00
- Zoning: RSA3
Financial Considerations
- Price Per Sq. Ft.: $95.11
- Assessment Year: 2026
- School Tax: $1,309
- City/TownTax: $1,028
- City/TownTax Freq: Annually
- County Tax Freq: Annually
- Tax w/Assessment: $167,000
- Tax Amount: $2,337
- Tax Year: 2025
- Terms: Standard Sale
- Tax Total Finished Sq. Ft.: 1472
Disclosures and Reports
- Ownership: Fee Simple
- Lot Number: 89
Listed by Keller Williams Real Estate-Blue Bell, Sharyn Soliman
Sold by Keller Williams Main Line, Matthew Benigno
Get Pre-Approved Today
Schools
Schools serving 4424 N 8th St
School District:Philadelphia City School District
| Name | Grades | Distance |
|---|---|---|
Cayuga School 4344 North 5th Street, Philadelphia, PA 19140 | K-5 | 0.3 mi |
Clemente Roberto Middle School 122 West Erie Avenue, Philadelphia, PA 19140 | 6-8 | 1.1 mi |
Edison Hs/Fareira Skills 151 West Luzerne Street, Philadelphia, PA 19140 | 9-12 | 0.7 mi |
Disclaimer:
School attendance boundaries provided by ATTOM Data Solutions and are for reference only. Contact the school directly to verify enrollment eligibility.
Price & Sales History for 4424 N 8th St
Date
Details
Price
Change
Source
10/02/2026
Sold
$120,000
-14.29%
MLS
5/28/2026
Listed
$140,000
—
MLS
Disclaimer: Historical sales information is derived from public records provided by the county offices. Information is not guaranteed and should be independently verified.
4424 N 8th Street, Philadelphia, PA 19140 (MLS# PAPH2612134) is a Single Family property that was sold at $120,000 on October 02, 2026. Want to learn more about 4424 N 8th Street? Do you have questions about finding other Single Family real estate for sale in Philadelphia? You can browse all Philadelphia real estate or contact a Coldwell Banker agent to request more information.